Get Full Government Meeting Transcripts, Videos, & Alerts Forever!
Get email alerts on the Comprehensive Plan Revision topic
No spam. Unsubscribe anytime.
Consultants present diagnostic of Angleton comprehensive plan; council weighs short-term code fixes and infrastructure priorities
Summary
Friese & Nichols presented a diagnostic of the city’s comprehensive plan and land development code, highlighting strengths—downtown character, historic tools—and gaps including a complex place-type framework, limited integration of utility capacity, and the need for priority implementation actions; council discussed near-term amendments and the importance of aligning land use with wastewater capacity and corridor growth.
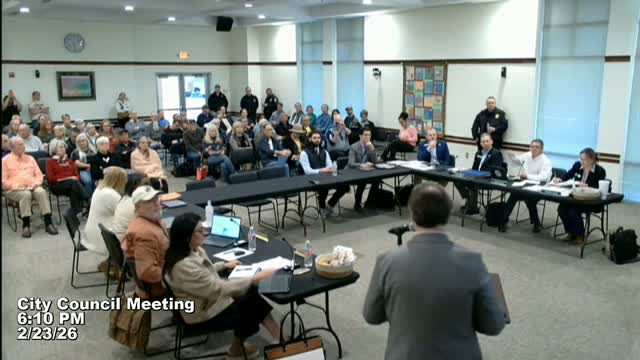
Friese & Nichols presented the findings of a phase-1 diagnostic of Angleton’s comprehensive plan and land development code during a special-called city council workshop, emphasizing that the city’s plan strongly affirms downtown character and historic preservation but that the code can be difficult to navigate for applicants and staff.
The consultant, David, a project manager with Friese & Nichols, said the team conducted roughly 80 stakeholder interviews, held two open houses (Feb. 9 and Feb. 11) with about 140 attendees, ran a mailed statistically valid survey with 457 responses and an additional online survey of nearly 200 respondents, and reviewed technical elements of the plan and code. He said the Mustang Creek Wastewater Treatment Plant is permitted for 4,000,000 gallons per day and noted that previous land-use assumptions may no longer match the pace and scale of growth related to regional investments such as Samsung and data-center development.
The diagnostic boxed its findings into strengths to preserve—community identity, downtown as a civic anchor, and design expectations—and areas needing refinement: (1) simplify place-type and building-type language that is hard to apply on small parcels; (2) improve alignment between future land use and infrastructure capacity planning; (3) add clearer permitted-use tables and conventional terminology to reduce reliance on staff interpretation; and (4) prioritize implementation steps and budgetary guidance so council and staff can act in 1–3 and 3–6 month windows as interim fixes while planning a full 12–18 month code update.
Council members pressed the consultants on specific near-term items that could be tackled before a complete code rewrite: raising the threshold for when neighborhood or master plans are required (to reduce costs for small/boutique developers), clarifying accessory dwelling unit (ADU) standards, revising parking requirements where on‑street parking exists, and improving nonconforming/variance processes to avoid inconsistent outcomes. Several council members also urged preserving downtown’s form and design standards while adding measured residential density compatible with the character of Main Street and surrounding blocks.
On regional infrastructure, consultants and council discussed competing water providers and municipal utility districts (MUDs) outside the city’s current loop. The team noted that some nearby providers (including Jonah Rural Water District) are actively offering capacity, which can induce development in areas the city may not control and will complicate timing for wastewater expansions. Council members and the consultant agreed it is important to align the land use map and development assumptions with the ongoing water/wastewater master plan and the housing study the consultants said they will present at the next workshop on March 11.
Mayor Pro Tem closed the discussion by asking staff and consultants to return to council on March 11 with the housing study and a short list of potential priority amendments for the council’s review. The presentation and supporting files will be posted prominently on the city’s website for further public review.
No formal motions or votes were taken at the workshop.