Get Full Government Meeting Transcripts, Videos, & Alerts Forever!
Get email alerts on the Land Use topic
No spam. Unsubscribe anytime.
Council reviews Taylor Commons neighborhood plan; applicant answers questions
Summary
Council held a public hearing and introduced Ordinance 2026-08 for Taylor Commons, an 8.607‑acre neighborhood plan in northwest Taylor. Staff outlined multiple warrants and variances; the Planning & Zoning Commission recommended approval 6–1.
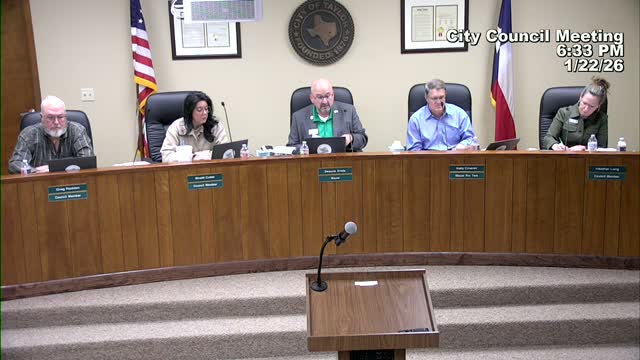
City planning staff presented the Taylor Commons neighborhood plan for about 8.607 acres at 709 Northwest Carlos G. Parker Boulevard and the council opened a public hearing before introducing Ordinance 2026‑08 for first reading.
Planning Manager Joseph Duque described the regulating plan and noted the applicant's requests for multiple warrants and variances — including pedestrian-shed adjustments, a highway‑commercial building type warrant, expanded parking allowances and removal of special‑use requirements for up to two drive‑through restaurants. Staff judged the request generally consistent with the comprehensive plan and recommended next steps tied to site‑plan review. Planning & Zoning held a Jan. 13 hearing and recommended approval by a 6–1 vote.
Adam Hughes, representing the owner and developer (Sandland Services), said the illustrative plan anticipates future site‑development design and that technical issues such as traffic and drainage will be resolved at the site‑plan stage. Staff noted they received 11 mailed notices within 200 feet and recorded two written responses in opposition.
The council closed the public hearing and the City Attorney introduced Ordinance 2026‑08 to amend the official zoning map consistent with the Taylor Commons neighborhood plan. Subsequent steps will include site development, variances review and further coordination with neighbors and applicable agencies.