Get Full Government Meeting Transcripts, Videos, & Alerts Forever!
Get email alerts on the Wilburton Luca topic
No spam. Unsubscribe anytime.
Bellevue Planning Commission studies Wilburton code changes as developers and housing advocates press for trade‑offs
Summary
At a Nov. 6 study session the Bellevue Planning Commission reviewed a draft Wilburton land‑use code amendment that sets block sizes, corridor widths, open‑space and ground‑level activation rules. Developers warned wide corridors and high open‑space requirements reduce buildable area; affordable‑housing advocates said pairing requirements with tools such as MFTE and fee‑in‑lieu could preserve feasibility. Staff outlined numeric standards and departure paths and scheduled follow‑up sessions.
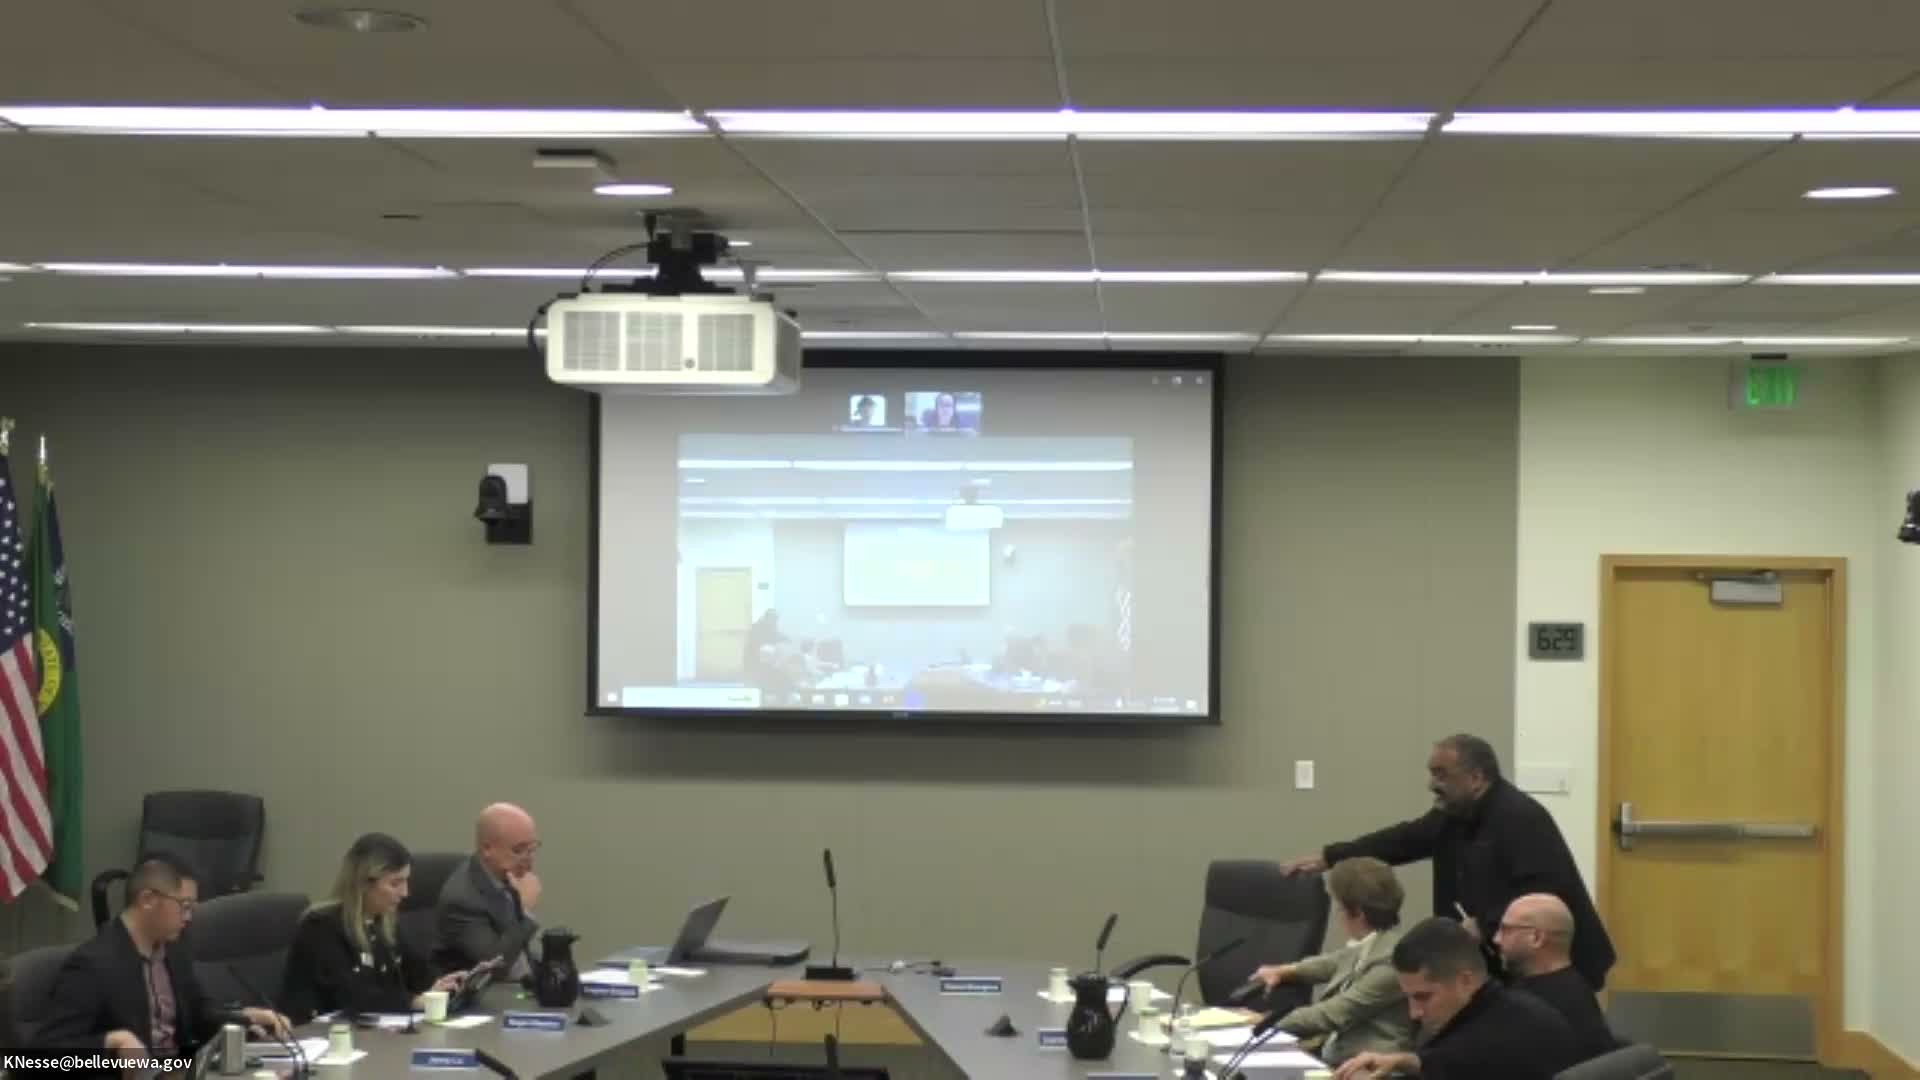
Bellevue’s Planning Commission held a Nov. 6 hybrid study session on the Wilburton vision implementation land‑use code amendment (LUCA), focusing on site organization standards — block perimeters, street typologies, ground‑level activation and open‑space rules — and heard more than an hour of public comment urging trade‑offs to keep housing development viable.
Staff and a broad cross‑section of stakeholders framed the meeting as an effort to balance an aspirational public realm with the economics of private development. Nick Webbel, assistant director in the Development Services Department, told commissioners the LUCA is intended to implement the Wilburton subarea plan and the city’s recently adopted comprehensive plan and that the draft provides capacity for tens of thousands of jobs and thousands of housing units in the 300‑acre Wilburton area.
Advocates for affordable housing asked the commission to preserve the proposed affordability calibration while coupling it with incentives and tools they said are needed to make projects feasible. "We believe this is a generational opportunity for Bellevue to support affordable housing at scale in this vibrant, transit‑oriented neighborhood," said Brady Nordstrom of the Housing Development Consortium, urging use of multifamily tax exemptions and a fee‑in‑lieu option so that sites unable to provide on‑site affordable units can still contribute to lower‑AMI housing elsewhere.
Developers and property owners urged reductions to several numeric standards. Steve Kramer of KG Investment Properties urged narrowing some pedestrian corridors (from the draft 14 feet toward 10 feet), cutting fire‑lane widths that developers said exceed operational needs, and making active‑use frontages incentives rather than mandates. "Reducing costs gives us the best chance to produce the desired outcomes — more housing and better community space," he said.
Staff described the principal numeric elements in the current LUCA draft: a block perimeter control with a roughly 1,200‑foot maximum perimeter (with an exemption threshold for smaller or irregular sites), local street corridor sections shown at about a 67‑foot corridor width with 10‑foot sidewalks, flexible access corridors at roughly 51 feet, and active‑transportation corridors reduced in the draft to 30 feet with a 14‑foot multiuse pedestrian/bike area. Ground‑level activation percentages in the draft were described as roughly 25% along pedestrian corridors, 50% on most streets and 75% along the East Trail and Grand Connection, while staff said the open‑space requirement has been reduced from an earlier 15% to 10% of site area (with deductions for required driving surfaces and allowances for double‑counting in connected plazas).
Staff also explained departure paths. Numeric standards in the Wilburton section (2025R) may be subject to an administrative director departure process; access‑corridor widths are handled through the Transportation Design Manual and deviation process reviewed by the transportation director; affordable‑housing modifications follow a separate incentive/modification pathway to be described at a later session. "We have tried to provide transparency about where someone would go to request a deviation," staff said.
Commissioners pressed for clearer trade‑off analysis quantifying how changes to corridor widths, open‑space percentages or active‑use mandates would affect developable area, unit counts and the feasibility of on‑site affordable housing. Several commissioners said the code appears to stack requirements that together reduce buildable area in a market that already faces high interest rates and rising construction costs. Commissioner comments repeatedly asked staff for case studies or high‑level scenarios showing how modest adjustments (for example, shaving 5–10 feet from a corridor) would translate into additional housing capacity or reduced costs.
Other public speakers urged design flexibility rather than rigid rules: Jody Alberts of the Bellevue Chamber cautioned that high active‑use and open‑space thresholds could create vacant retail and stressed coordination with transportation manuals; residents asked the commission to prioritize pedestrian comfort and discourage general‑purpose on‑street parking in a transit‑oriented neighborhood; property owners encouraged the commission to consider small‑site exceptions and build‑to‑line flexibility to allow outdoor dining and other uses.
On operational matters, staff said open‑space measures include allowances for covered or double‑counted spaces in some cases and that the draft contains provisions to deduct required emergency vehicle access from the base site area when calculating the 10% open‑space requirement. Staff also pointed to planned future study sessions on building design (Dec. 11) and the affordable‑housing approach and amenity incentive program (Jan. 8) and said the commission might hold a public hearing in February with subsequent council review in the first half of next year.
The commission voted on two procedural motions during the meeting: approval of that evening’s agenda and a motion to extend the meeting time; there were no final legislative votes on the LUCA itself. Staff asked commissioners to return written comment responses and said they would continue refining numeric standards in response to the stakeholder input received to date.
The commission’s next meetings will revisit building form, floor‑plate and FAR issues (Dec. 11) and the affordable‑housing approach and incentive program (Jan. 8), when staff expects to present the nexus study and further policy‑level trade‑offs.