Get Full Government Meeting Transcripts, Videos, & Alerts Forever!
Get email alerts on the Site Plan Approval topic
No spam. Unsubscribe anytime.
Planning board unanimously approves new 19,320 sq ft golf maintenance facility at Boca Raton Resort
Summary
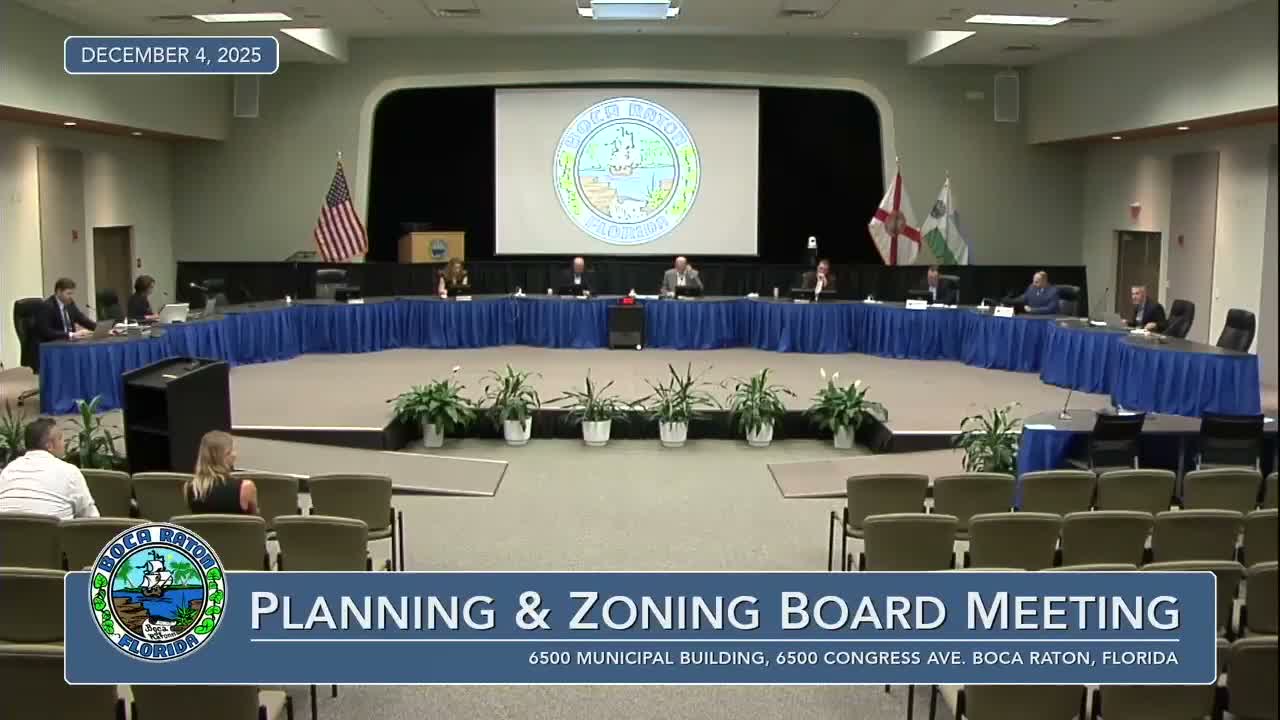
The Boca Raton Planning & Zoning Board voted unanimously Dec. 4 to approve site-plan and easement-abandonment requests for a new one-story, 19,320-square-foot golf maintenance facility and related site improvements at 501 East Camino Real for the Boca Raton Resort and Club.
The Boca Raton Planning & Zoning Board voted unanimously Dec. 4 to approve a site-plan application and the abandonment of a portion of a 12-foot utility easement so the Boca Raton Resort and Club can build a new golf maintenance facility at 501 East Camino Real.
Owen Devlin, senior planner with Development Services, told the board staff found the application met the applicable approval criteria and recommended the board adopt the resolution authorizing construction of an approximately 19,320-square-foot, one-story maintenance building with a maximum height of 25 feet. Devlin said the project would redevelop about 2.7 acres of the property, provide 28 new parking spaces to replace removed spaces, and would not increase on-site vehicle trips.
Christina Balenke of Misko Bachman, representing applicant Boca Owner, LLC, described the owner’s multi-year investments at the resort and said the work is intended to consolidate maintenance operations in an enclosed, screened facility. "Everything related to maintenance will be enclosed within that facility," Balenke said, adding that storage of materials, vehicles and equipment will be internal and screened from view. She also said the applicant has engaged with nearby residents, including the Meisner Grand community, and reported their support.
Board members raised operational and site questions before the vote. One member asked whether the project expands the footprint; Balenke replied that "it's a new building. It's 19,000 square feet," and that it is located adjacent to the existing employee garage. On drainage concerns, Balenke said city engineers have reviewed the drainage and that the PWR process is ongoing to ensure there are no flooding impacts.
After the public hearing was closed, a motion to approve the site plan and easement abandonment was made and seconded. Karen (the clerk) called the roll and the board's vote was recorded as unanimous. The board's approval authorizes construction of the maintenance facility, related site improvements, and the abandonment of the identified portion of the 12-foot utility easement.
The board noted that the Community Appearance Board previously recommended approval at its Sept. 9 meeting by a 6–0 vote and that all recommended conditions had been addressed by the applicant. No members of the public spoke during the hearing. The board did not set any additional direction or conditions beyond the standard plan approval and easement action.