Get Full Government Meeting Transcripts, Videos, & Alerts Forever!
Get email alerts on the Land Use topic
No spam. Unsubscribe anytime.
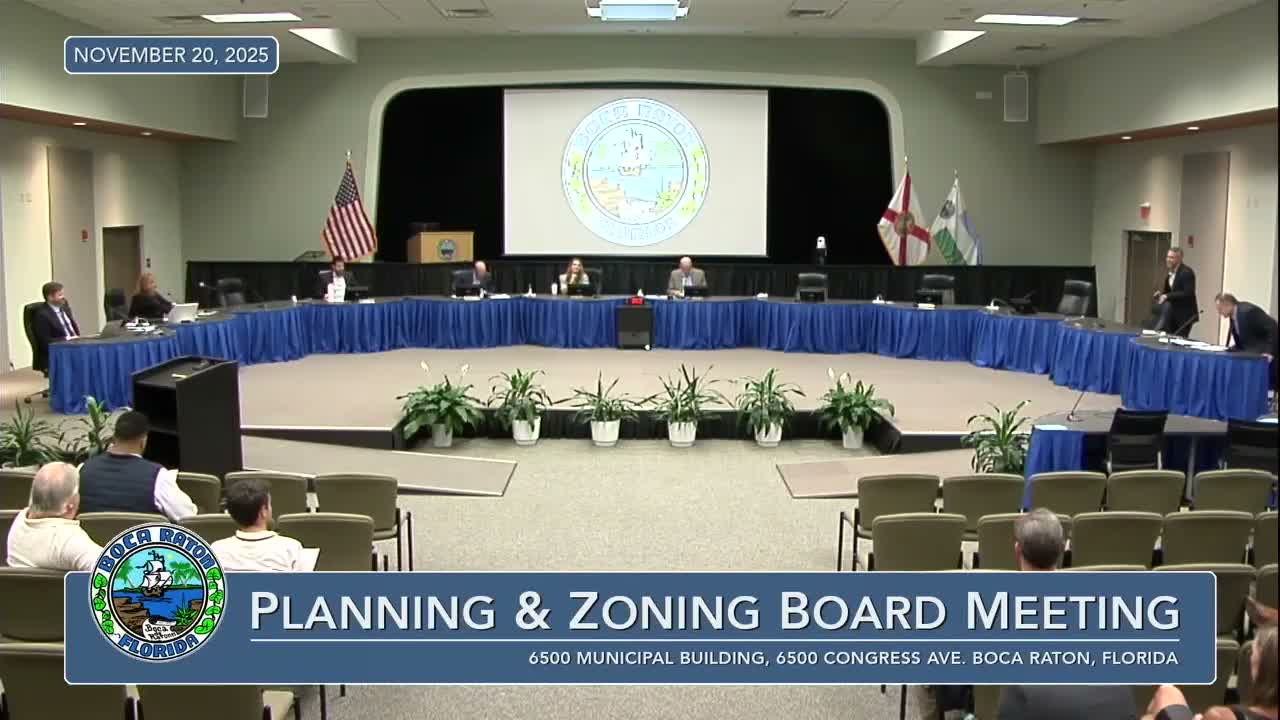
Boca Raton planning board recommends approval of Atrium multifamily project, rezoning and related measures
Summary
The planning board voted unanimously to recommend five linked actions allowing the Atrium Residential CIMD project — including a FLUM amendment, rezoning, plat and site‑plan approvals — for properties at 1700 Clintmore Road and 6111 NW Broken Sound Parkway. Staff said the project includes on‑site affordable and workforce units and meets traffic standards.
The City of Boca Raton Planning & Zoning Board on Nov. 20 unanimously recommended approval of five interrelated measures to advance the Atrium Residential CIMD project, a mixed‑use development affecting portions of the Broken Sound Old Golf Course and the Atrium office property.
Staff presentation and what was approved Jim Bell, long‑range project manager in the Development Services Department, told the board the applications include a site‑plan/conditional‑use amendment removing a 0.9‑acre portion of the golf‑course approvals; a future‑land‑use‑map amendment (PR to PM) for that 0.9‑acre parcel; a rezoning of that portion to Light Industrial Research Park; a replat (Atrium at Boca Raton) for the larger property; and a CIMD site‑plan resolution enabling a new mixed‑use development that, in the materials read into the record, includes an eight‑story multifamily building with ground‑floor retail and an integrated four‑level parking structure. Staff concluded the applications are consistent with adjacent office and warehouse uses, comply with applicable code requirements and meet CIMD eligibility standards.
Nut‑graf — why it matters The approvals would allow redevelopment of a portion of a former golf‑course parcel into higher‑density mixed use adjacent to an existing office building, adding rental housing and ground‑floor commercial space and creating pedestrian connections and transit amenities the city says support multimodal objectives. Staff told the board the proposal includes long‑term affordability commitments and a traffic study reviewed by Palm Beach County showing the project meets traffic performance standards.
Details and conditions Bell described site features the applicant proposes: three driveways on NW Broken Sound Parkway (two to be reconfigured), no access to Clintmore Road, an on‑site shuttle/school‑bus shelter, a new crosswalk with a rapid beacon, an 8‑foot shared‑use path and two ground‑floor restaurant/retail spaces totaling about 2,015 square feet. The proposal also calls for affordability and workforce housing commitments: a restrictive covenant would guarantee 10% affordable units (listed in staff materials as 23 units) and 5% workforce units (listed as 12 units) for 30 years after certificate of occupancy.
Traffic and public‑facilities review Staff said the project’s traffic consultant prepared trip‑generation analyses and that, when combined with the existing Atrium office building, the proposed development would create additional daily and peak‑hour trips compared with the office‑only baseline; the county traffic engineer reviewed the study and determined the project meets the county’s traffic performance standards.
Public comment and petitioner remarks Petitioner counsel Jeffrey Barker (Nelson Mullins) introduced the project team and offered to answer detailed technical questions. A project representative explained the ownership/easement status of the 2.43‑acre parcel: the applicant owns the land while the golf course uses it under easement; the petitioner said the easement will be amended to release the 0.9‑acre portion while maintaining covenants that limit development inconsistent with the approved site plan.
Resident Colter Nizgotsky spoke in support, saying the project would increase housing supply and help affordability and walkability. “I believe that this project will increase as a resident of the area, hopefully, by increasing the units by 222 units, that that should ease rising rent prices in the area,” Nizgotsky said.
Note on inconsistent figures in the record The application materials read into the record describe an eight‑story, 222‑unit building, while staff’s later statement described the proposal as providing an additional 22 rental dwelling units in the city. The record contains both numbers; the board’s action followed staff’s analysis and the materials presented. The planning staff materials and the plat submitted to the city should be consulted for final unit counts prior to any permitting decisions.
Votes and next steps The board moved and seconded separate motions for each of the five related items (site‑plan/conditional use amendment; FLUM amendment; rezoning; plat; CIMD site‑plan resolution). Each motion carried on roll call by a 4–0 vote. The board’s recommendations will go to the City Council for final action as required by city procedure.
What remains unclear in the record The transcript shows differences in how unit counts were described and some transcript spelling inconsistencies for participant names; the city’s official staff report and filed application materials are the controlling sources for numeric and legal detail as the project moves to the council.
The meeting adjourned at 6:34 p.m.