Get Full Government Meeting Transcripts, Videos, & Alerts Forever!
Get email alerts on the Land Use Development topic
No spam. Unsubscribe anytime.
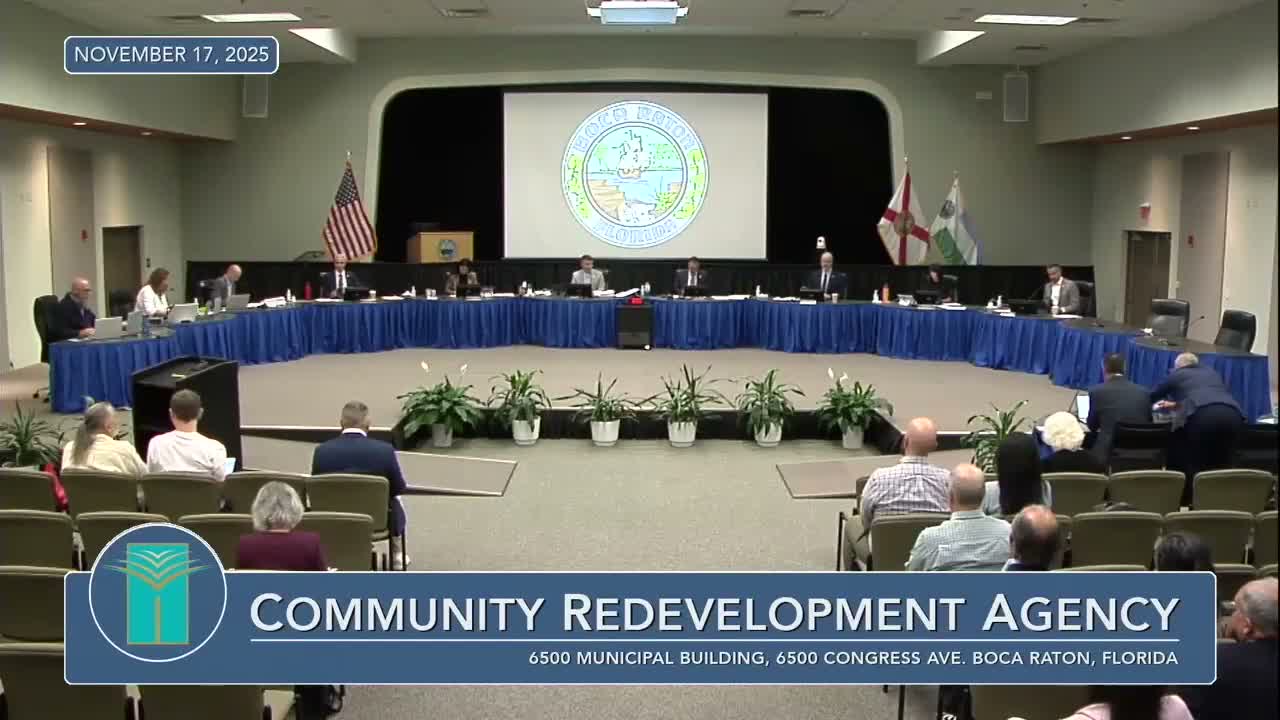
Boca Raton CRA approves Camino Square Phase 2 after debate over retail, parking and rail safety
Summary
The Boca Raton Community Redevelopment Agency on Nov. 17 approved the Camino Square Phase 2 individual development application (IDA CRP1602R2), clearing the way for 374 residential units, about 23,368 sq ft of retail and a large structured parking garage after staff and applicant revisions and a 5‑0 vote. The approval includes a 2‑ft easement for future mobility improvements and a $15,000 voluntary proffer for a crosswalk beacon.
The Boca Raton Community Redevelopment Agency voted 5‑0 on Nov. 17 to adopt IDA CRP1602R2, a revised plan for Camino Square Phase 2 that converts previously approved retail to a mixed‑use development with 374 residential units and about 23,368 square feet of retail.
Susan Lester, senior planner for the city, told the board that the revised application — submitted Oct. 30 — reduces the residential unit count by 20 units, increases retail square footage, and requests a minor technical deviation to reduce an internal driveway width by one foot. Lester said staff’s shared‑parking analysis shows a peak demand of 793 spaces and that staff recommended approval subject to updated conditions, including the dedication of a two‑foot easement along Camino Real and a voluntary $15,000 proffer toward a rectangular rapid‑flashing beacon (RRFB) at an existing crosswalk.
Ellie Zacharitis, the applicant’s representative, described design changes made in response to the board’s earlier direction. “We did increase the retail,” Zacharitis said, adding the plan now features double‑height retail fronting Southwest 3rd Avenue, an expanded paseo and a redesigned pocket park. She said the project meets ordinance 40‑35 criteria except for one narrow technical driveway request that the applicant is willing to remove if the board prefers.
Public commenters disputed the project’s direction and the process. Richard Warner called the design “a total atrocity” and said ordinance 40‑35 is outdated. Several speakers urged the city to require stronger guarantees from the developer, questioned whether the owner had made adequate leasing efforts for the retail portion, and expressed concern that the redevelopment would not serve working‑class nearby neighborhoods. John Perlman alleged the owner had “deceived the city” by now asking to convert the site to high‑rise residential after earlier retail promises; the applicant and staff disputed that characterization and said leasing attempts had been made over several years.
Safety near the railroad was a recurring theme in public comment. Multiple speakers raised concerns about pedestrian crossings and the adjacent Brightline tracks and urged the CRA and city staff to pursue more substantial crossing upgrades. The applicant’s voluntary $15,000 proffer to fund an RRFB was discussed as one mitigation element; staff said the proffer is intended for the existing crosswalk south of the property.
During board discussion, commissioners acknowledged the controversy but emphasized that their review is governed by the ordinance in force and by staff and external expert analyses. Commissioner Thompson noted that ordinance 40‑35 grants development rights established in the late 1980s and that denying entitlements that meet the code could raise legal issues. Several commissioners said the applicant’s increased retail square footage and the mobility proffers — the 2‑ft easement and RRFB contribution — improved the project’s alignment with downtown walkability goals.
Commissioner Drucker moved to adopt the IDA; the motion was seconded and passed 5‑0. The board’s vote directed staff to include the revised conditions of approval in the development order and left implementation details — including final RRFB siting and any future monitoring of tenant build‑outs and parking compliance — to the permitting and inspection process.
The CRA meeting also included extended public comment on lobbying disclosures, corporate ownership records for the parcel, and broader calls to revisit the downtown ordinance. Staff said the downtown walkability and CRA capital improvement forecasts will consider the intersection and crosswalk improvements raised by speakers. The meeting adjourned at 3:45 p.m. and the agency reconvened for a city workshop.