Get Full Government Meeting Transcripts, Videos, & Alerts Forever!
Get email alerts on the Zoning Text Amendment Emergency Facilities topic
No spam. Unsubscribe anytime.
Planning board advances zoning changes to allow freestanding emergency facilities with amendments to expand eligible areas
Summary
The Planning & Zoning Board recommended approval, 6–0, of a city‑initiated zoning text amendment to allow freestanding emergency facilities as conditional uses in specified commercial zones but amended the draft to add the LERP district, permit arterial‑fronting sites with non‑arterial entrances, remove a school‑zone access restriction and add a one‑mile separation requirement to limit clustering.
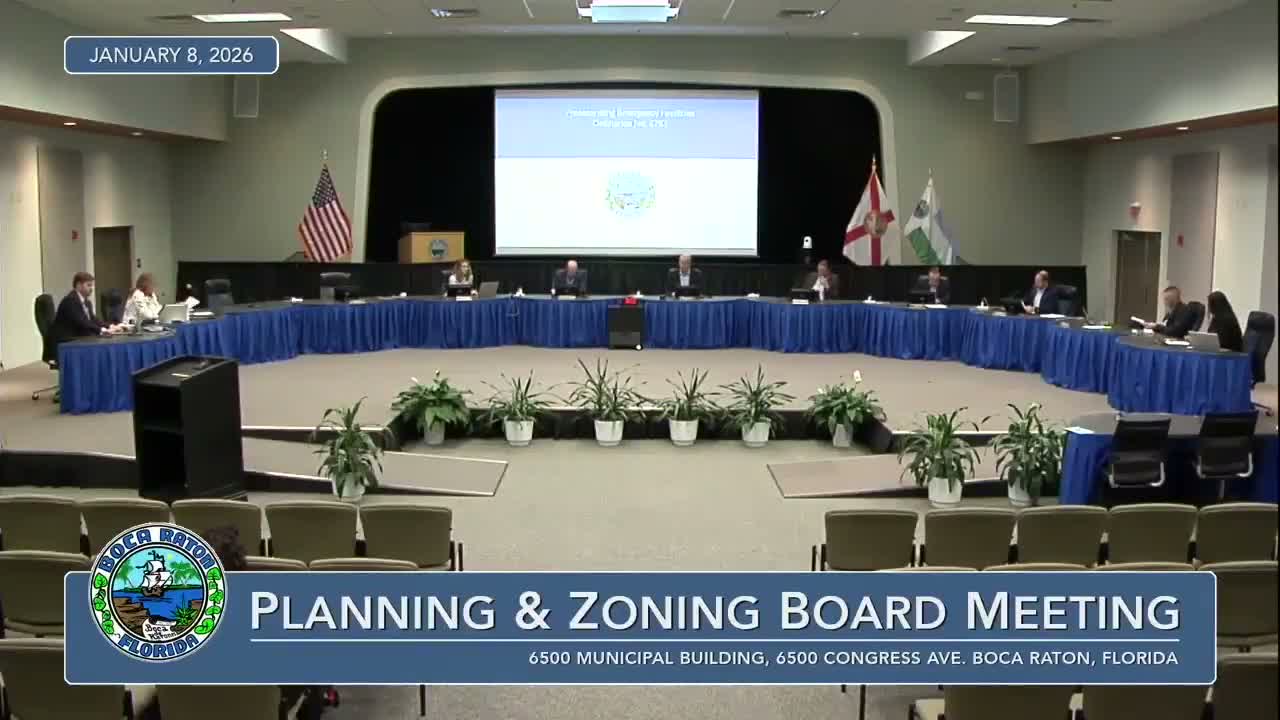
The City of Boca Raton’s Planning & Zoning Board on Jan. 6 recommended that the City Council approve a zoning text amendment to create a definition and standards for freestanding emergency facilities and make them conditional uses in select commercial districts, subject to several board amendments.
Planning administrator Tamash Bernard Rahman presented Ordinance No. 5,767, a city‑initiated text amendment that would define freestanding emergency facilities, exclude emergency‑room procedures from the outpatient surgery center definition, and allow the use as a conditional use in zoning districts including the Medical Center district, City CG and CHO, and B‑4 general business, subject to eligibility criteria. Rahman said the draft requires direct access from an arterial road, a dedicated ambulance loading area, a parking standard of one space per 175 square feet, and prohibits adjacency to single‑family residential zoning or access through school zones.
Public commenters — including architects, property owners and the applicant’s representatives — criticized the proposed geographic limits, saying the map’s restrictions exclude large inhabited areas and portions of the city where population growth is concentrated. An architect and planner argued for considering LERP and using distance separation in lieu of a blanket exclusion; several speakers said empirical traffic data show freestanding emergency facilities generate low vehicle volumes relative to other commercial uses. The applicant’s representative and engineers offered to provide traffic and parking studies.
Board members debated the draft’s conservatism and suggested amendments to broaden eligible locations while limiting clustering and neighborhood impacts. Board member Mitchell moved to recommend approval with specific changes: add the LERP district, remove the school‑zone access restriction, treat the requirement as “site on an arterial road” but allow entrances from side streets rather than requiring direct arterial ingress, and impose a one‑mile minimum separation between freestanding emergency facilities citywide. The motion was seconded and passed on roll call, 6–0.
Tamash Rahman and staff said they would evaluate the amendments and provide any legal or technical guidance to City Council during the ordinance review. The board’s action transmits the ordinance and its recommended amendments to City Council for first reading and subsequent public hearings.