Get Full Government Meeting Transcripts, Videos, & Alerts Forever!
Get email alerts on the Large Development topic
No spam. Unsubscribe anytime.
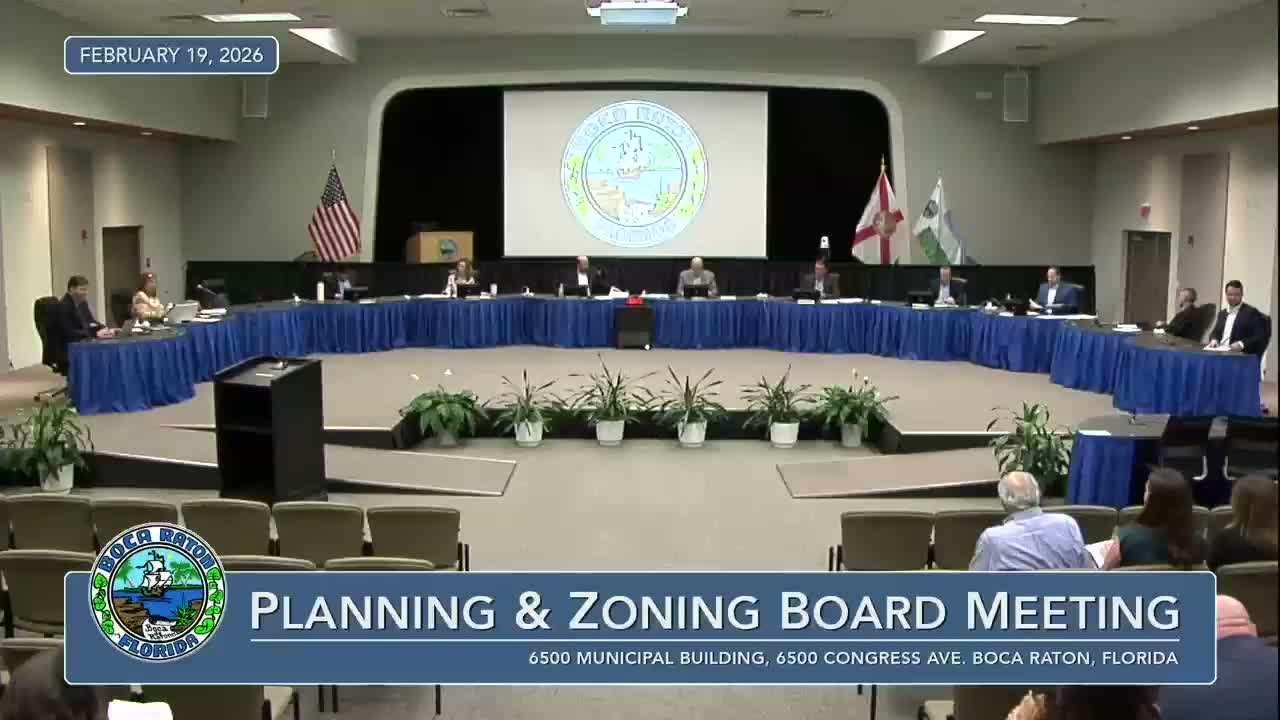
Board recommends amended Royal Palm Place hotel and 7‑story parking structure with condition tying garage construction to hotel
Summary
The Planning & Zoning Board recommended Feb. 19 that the CRA approve an amendment to the Royal Palm Place IDA eliminating below‑grade parking, reducing hotel rooms from 144 to 137, and adding a seven‑story, 501‑space parking structure and ground‑floor retail/restaurant; the board added a condition requiring the garage be built or started in coordination with hotel construction.
The Boca Raton Planning & Zoning Board on Feb. 19 voted 7–0 to recommend approval of an amendment to the Royal Palm Place Individual Development Approval, a large CRA project that modifies a previously approved hotel, parking and retail plan across approximately 15.4 acres.
Senior planner Susan Lesser told the board the amendment reduces the previously approved 144 hotel rooms to 137 and removes 2½ levels of below‑grade parking as economically infeasible; the applicant proposes a seven‑story parking structure (approximately 206,980 sq ft) providing 501 spaces and 11,295 sq ft of ground‑floor retail and restaurant uses. Lesser said the applicant’s shared‑parking analysis supports a technical deviation reducing required off‑street parking by 488 spaces under the DDRI development order. Staff recommended approval and said the project continues to comply with ordinance 4,035 and the IDG/DDR I design guidance. She noted CAB’s prior recommendation with conditions tied to plant species and screening.
Ellie Zacharias, representing the applicant, explained that construction‑cost increases made below‑grade parking economically infeasible and described the garage, a reconfigured entrance at Meisner Boulevard, improvements to the constrained Triangle Lot and demolition of approximately 9,000 sq ft of existing buildings to provide new retail. She said the ownership would begin construction of the garage first and then the hotel and would dedicate additional parking spaces to the existing RPP structure during construction to avoid net parking loss.
Nearby residents who spoke supported many elements of the plan while asking for clarity about green space and access points. Monique Rambo, who lives a block away, said she favored improvements to pedestrian experience and sought confirmation about a previously discussed pocket park; Mary Anne Hallas, a condo‑owner facing the project, asked whether the Third Street entrance would be removed. The petitioner offered to follow up one‑on‑one to clarify access questions.
A board member proposed, and the applicant accepted, a condition that the parking garage be built or started concurrent with hotel construction so the hotel would not be completed without the garage in place. The board approved the amended IDA by roll call, 7–0. The staff record and CAB minutes are part of the project file.