Get Full Government Meeting Transcripts, Videos, & Alerts Forever!
Get email alerts on the Downtown Government Campus topic
No spam. Unsubscribe anytime.
Boca Raton council reviews regulatory framework, design and appraisal for proposed downtown government campus
Summary
City staff outlined a regulatory path to move existing downtown development entitlements into a government‑campus block, developers showed a master plan with seven buildings and new streetscapes, and an appraiser presented valuations and a market ground‑rent estimate; council and residents focused questions on traffic, parking and lease terms.
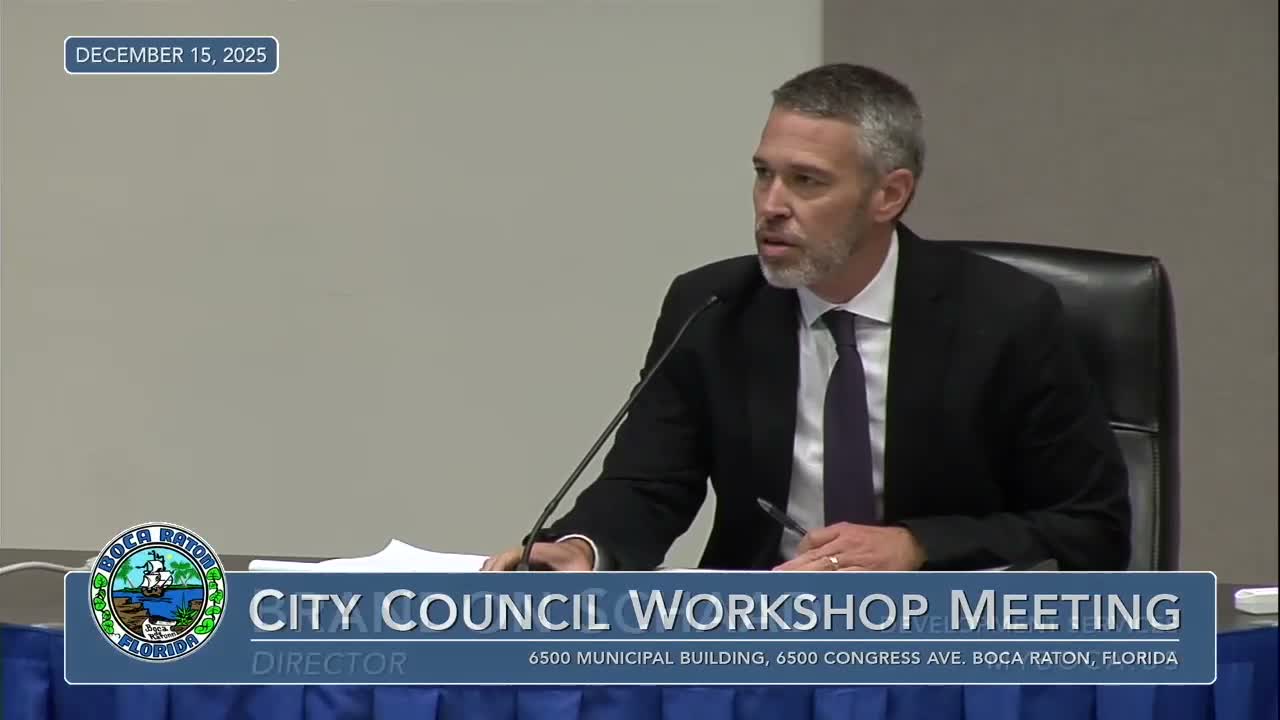
Brandon Shadd, the city’s development services director, told the Boca Raton City Council at a Dec. 15 workshop that staff plans to bring comprehensive plan amendments and DDRI (downtown development of regional impact) changes to the council in February 2026 as part of a regulatory approval pathway for the proposed government campus.
Shadd said the city is not creating net new downtown entitlements but proposing to reallocate existing office‑equivalent (OE) entitlements into Subarea A—the block east of Northwest 2nd Avenue where the campus would sit—so that the total downtown entitlement would remain intact. “Of those approximately 8,000,000 square feet … what remains is about 725,000 square feet,” Shadd said, and the current proposal would move roughly 320,000 square feet into Subarea A while respecting DDRI transfer limitations.
Shadd described a hybrid form‑based land development code to regulate building placement, form and pedestrian character and said transportation impacts would be evaluated under the city’s alternative traffic concurrency standard (ATCS) rather than by widening streets. He said the traffic impact study will analyze both project phases together and identify mitigation measures such as transit improvements, multimodal infrastructure and transportation demand management (TDM).
Bonnie Miskill, attorney for the Tara Frisbie Group, presented conceptual massing and streetscape work for the project and described the developer program. "Our program is intended … 120,000 square feet of office, a 30,000 square foot grocer on the ground level, 79,100 square feet of commercial, a 180‑room hotel, and 947 dwelling units," she said, and showed renderings and street sections for Northwest 2nd Avenue that include a 16‑foot median, bike lanes separated by green buffers, and 10‑foot pedestrian walkways with recessed covered promenades on the east side.
Council members asked detailed design and parking questions. Council member Derbinder asked whether two adjacent buildings would create a covered pedestrian condition; Beth Schranz of the design team explained it creates a double‑height opening and a cantilevered connection. Council member Drucker asked staff to provide data comparing angled versus parallel parking and the implications for the city garage; Miskill said the team would return with additional details.
The council heard the appraisal team’s conclusions after the design presentation. Andrew Rolfe (project team leader for the appraisal) said the value of the proposed 7.7‑acre build‑out (office, retail, hotel, residential) was $113,900,000 and that a market ground‑rent estimate based on a 5% multiplier resulted in a figure just under $5,700,000. Rolfe also reported a market value 'as‑is' for the larger roughly 30.86‑acre campus area of $136,500,000.
Walter Duke, principal of Walter Duke & Partners, emphasized the firm’s independence and that the city is the firm’s only client on this assignment. “The city of Boca Raton is our only client,” he said, and added the firm is willing to expand the scope if the council requests additional valuations (for example, to quantify percentage‑rent scenarios or to run discounted cash‑flow analyses).
Council members pressed the appraisal team on methodology and asked for supplemental analyses. Council member Wigdner suggested adding an appraisal that includes the potential for percentage rent or alternative valuation approaches; Duke replied the firm will perform those additional studies if the council directs it to do so.
No formal votes were taken at the workshop. Staff told the council that decisions tied to amendments, rezoning (contingent on the March 10, 2026 ballot outcome), and final site‑plan approvals would follow the regulatory process and return to council for formal action.
What happens next: staff plans to finalize LDR language and return draft amendments and DDRI changes for council consideration in February 2026; the appraisal firm said it would provide further analyses if the council expands the scope.