Get Full Government Meeting Transcripts, Videos, & Alerts Forever!
Get email alerts on the Zoning Case 514 Franklin topic
No spam. Unsubscribe anytime.
Cambridge zoning board approves owners’ plan to add floor and rear addition at 514 Franklin Street, 4–1
Summary
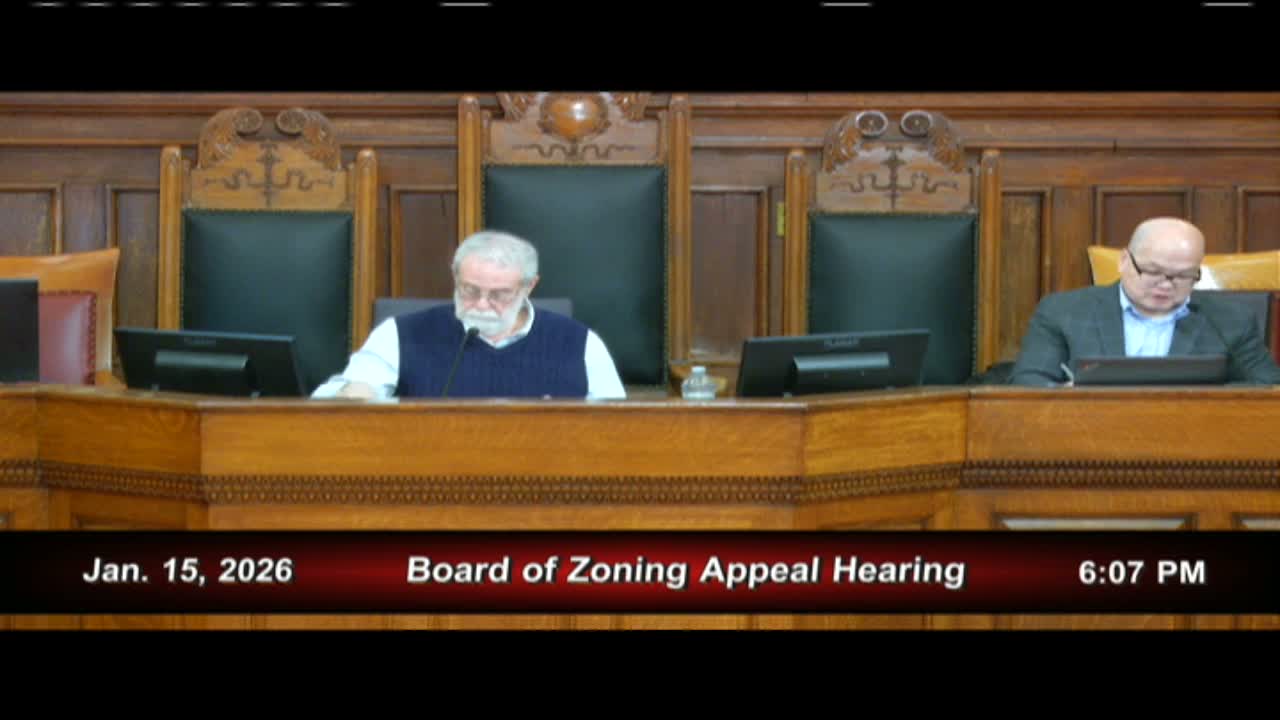
The Cambridge Board of Zoning Appeals granted a special permit on Jan. 15, 2026 to allow the owners of 514 Franklin Street to lift and expand their Second Empire home, after debate over whether the work requires a variance or a special permit under recent zoning changes.
The Cambridge Board of Zoning Appeals voted 4–1 on Jan. 15 to grant a special permit allowing homeowners Peter and Shirley Coleman to add a floor and a three‑story rear addition at 514 Franklin Street.
Attorney James Rafferty, representing the Colemans, told the board the application seeks relief under two provisions of the zoning ordinance (cited in the record as 8.22.2(c) and 8.22.2(d)) to permit additions and openings on nonconforming walls. Rafferty said the plan — which includes lifting the house to repair failing masonry foundation and inserting a new floor above a half‑submerged basement — was reviewed by the Building Department and the Law Department before it came to the board.
"This is a case that seeks a special permit to allow for some additions to the Coleman home," Rafferty said, arguing the proposal would not be "substantially more detrimental" to the neighborhood than the existing nonconforming condition and that the filing had been vetted by staff.
Project architect Kevin Marblestone described a design approach intended to preserve the house's Second Empire character, keep the existing mansard detailing and slate, and limit visible massing. The architect said the addition measures roughly 29 feet from grade to the top of a proposed railing and noted the project's bay windows comply with the city's bay‑window regulations.
Neighbors and tenants offered mixed testimony during the public comment period. Peter Coleman said his family has lived at 514 Franklin since 2014 and that the changes respond to structural problems and the space needs of a growing family. "We've listened to the feedback that we've received from neighbors and accommodated it where we can," he said.
Opponents, including nearby owner Min Jin and tenant Kelly Zromski, raised concerns about the scale of the rear addition, shadowing and the length and disruption of construction (tenants cited an estimated 16‑month timeline). Attorney Deborah Fawcett, representing adjacent neighbors, argued the proposal would create new dimensional nonconformities and therefore requires a variance rather than a special permit under state statute and the city's zoning footnotes.
"If the proposed project does not comply, a variance is required," Fawcett told the board, citing Article 5 footnotes and precedent governing nonconforming single‑ and two‑family houses.
Board members split on the legal question. Vice Chair Wendy Leiserson said she was persuaded by Fawcett's interpretation of the footnote and expressed concern about whether the footnote's language excludes the applicant's approach. But several other members — including Jim Monteverde, Daniel Hidalgo and Virginia Keesler — said the recent multifamily zoning amendments and the department interpretations led them to conclude the special‑permit route was appropriate and that the proposal did not appear to be substantially more detrimental to the neighborhood.
Chair Steven Ng moved to grant the special permit subject to conditions requiring conformance with the submitted drawings titled "Kaufman, Coleman House, 514 Franklin Street, Cambridge, MA" (dated 12/19/2025) and the supporting dimensional table and statements filed with the application. The motion passed by voice vote: Steven Ng, Jim Monteverde, Daniel Hidalgo and Virginia Keesler in favor; Wendy Leiserson opposed.
The board recorded the vote as 4–1 in favor and closed the hearing. The permit is conditioned on the project conforming to the approved drawings and the dimensional information incorporated into the approval, and the file will reflect those conditions.