Get Full Government Meeting Transcripts, Videos, & Alerts Forever!
Get email alerts on the Briggsvillage topic
No spam. Unsubscribe anytime.
Olympia council adopts urban‑village zoning changes, rejects larger grocery minimum and approves end to Briggs development agreement
Summary
The council approved amendments to the city’s urban‑village zoning (OMC 18.05) — including a clarification on how commercial acreage is calculated and raising the allowable height for mixed‑use buildings facing the town square to 50 feet — after rejecting proposals to raise the grocery minimum to 12,000 sq ft or allow subdividing the grocery requirement. Council also approved terminating the Briggs development agreement, removing a unit cap and allowing greater residential density to support commercial uses.
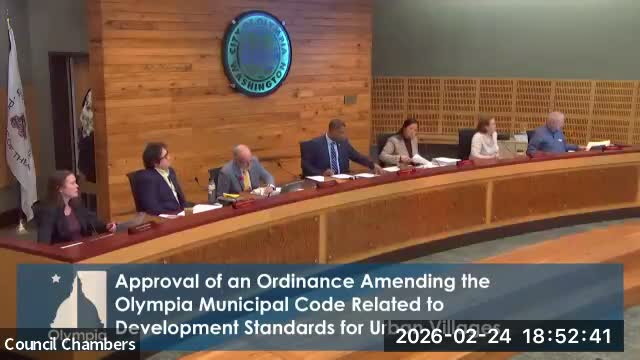
The Olympia City Council on Feb. 24 voted to amend city zoning standards for urban villages and to terminate the existing Briggs Urban Village development agreement, after more than two hours of staff presentation and public comment focused on grocery size, parking and infrastructure in the Briggs neighborhood.
Jackson Ewing, the city’s senior planner for community planning and development, walked the council through proposed changes to OMC 18.05 that staff said respond to shifting market conditions since the Briggs master plan was adopted. The amendments remove some office requirements, increase allowed multifamily share, set a minimum grocery size of 9,200 square feet (with a 50,000‑square‑foot cap unchanged), and change the phasing trigger for the village green so residential development in the core triggers construction of the plaza.
“Those proposed changes aim to maintain village integrity while allowing flexibility for developers to respond to market conditions,” Ewing told the council during his presentation.
Public commenters — many Briggs residents — urged the council to preserve a full‑service grocery for the neighborhood. Brian Fowler of the Briggs Village Community Group urged a 12,000‑square‑foot minimum or a compromise that would allow 9,200 square feet only if a grocer is under contract. “Set the minimum at 12,000 as planning recommended, but allow the developer to build down to 9,200 if he actually has a grocery operator under contract,” Fowler said.
Council members debated several amendments. One amendment to clarify that the commercial‑space calculation uses the acreage of the entire village (including critical areas and open space) passed on a voice vote. An amendment to raise the grocery minimum to 12,000 square feet — with a 9,200 exception if a grocer had a contract — failed after opponents argued a higher minimum could deter any grocery operator from locating in Briggs.
Another proposal to allow the 9,200 square feet to be met by multiple smaller food tenants (for example, a butcher, a bakery and a specialty shop) also failed. Supporters argued smaller footprints can succeed in neighborhood centers; opponents said divided specialty shops would not provide a one‑stop source of fresh groceries for families.
Councilmember Madron successfully proposed raising the maximum building height for mixed‑use buildings fronting the town square from 45 to 50 feet to allow a practical fourth story; that amendment passed unanimously.
After amendments were resolved, the council voted to adopt the ordinance amending OMC 18.05 with the approved changes.
Separately, the council approved a resolution authorizing termination of the Briggs Urban Village development agreement, which had capped dwelling units at 810. Staff said terminating the agreement will allow the developer and future projects to increase residential density — to better support commercial uses, including the hoped‑for grocery — and to rely on current urban‑village zoning standards rather than a legacy agreement.
Next steps: the code amendments take effect following the city’s adopted process, and any master‑plan amendments or specific development proposals will proceed through project‑level review, which can include traffic analyses and master‑plan review by design and hearing bodies.
Vote and procedure notes: Council conducted amendment votes with voice calls; several amendments failed and two passed (commercial acreage wording and the 50‑foot height). The termination resolution for the development agreement was approved by council vote.