Get Full Government Meeting Transcripts, Videos, & Alerts Forever!
Get email alerts on the Facilities Space Planning topic
No spam. Unsubscribe anytime.
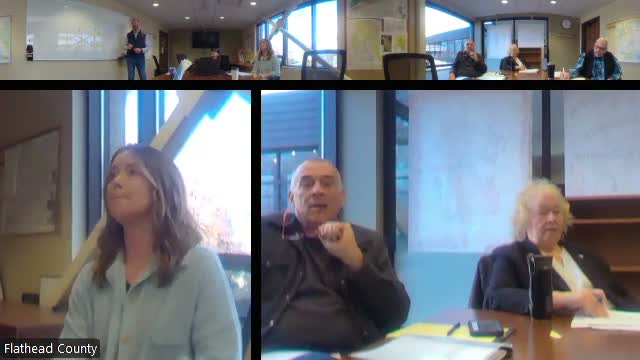
County tours facilities and begins multi‑building space reallocation plan with consultant
Summary
After recessing for a facilities tour, commissioners returned to a wide-ranging space-allocation discussion covering the North Complex, historic courthouse, sheriff’s offices, IT servers, health‑department consolidation and potential reuses; staff will work with Cushing Terrell on options prioritizing reuse and limited remodeling.
After a midmorning tour of county facilities, County Administrator Pete Melnick led a brainstorming session on space allocation across multiple county buildings, focusing on parking, public access, security and the cost of remodels.
Commissioners identified parking pressure during elections and the concentration of public‑facing services (motor vehicle, elections, tax windows) as problems that sometimes conflict with staff access. “It just seems like elections is struggling with space,” one commissioner said, noting surge demands during large election cycles.
The sheriff’s office drew attention for operational and infrastructure constraints: commissioners and staff described flooding in the basement where IT equipment is located, plumbing and sewer repairs that remain incomplete beneath the building slab, and the difficulty of doing major repairs while booking and holding operations continue.
Staff and commissioners discussed multiple relocation options. For the Earl Bennett Building and the South Campus, health department leaders asked to consolidate health‑admin, population health and epidemiology to improve supervision and privacy for behavioral‑health services; commissioners suggested moving public‑facing functions to the first floor while administrative functions occupy upper floors.
IT staff and commissioners debated server location and workspace: IT is currently in a basement prone to flooding and lacking natural light. Commissioners expressed interest in moving IT to higher, windowed space if infrastructure can be extended; IT asked for a dedicated conference/training room to ease onboarding and Monday training sessions.
Several commissioners proposed a land‑use cluster — co‑locating planning, GIS and the plat room near each other to streamline public services — while mission‑support functions (finance, HR, records) could be consolidated to reduce courthouse foot traffic. Commissioners emphasized that departments handling sensitive criminal-justice information need lockable private offices.
The board agreed to resume work with consultant Cushing Terrell to produce options that prioritize maximizing existing space and limiting expensive remodels. Pete Melnick told the board to delay any immediate moves and to let the consultant produce a plan: “Start putting some things together…our role will be to make sure that they maximize existing space,” he said.
No binding decisions were made; commissioners directed staff to gather square‑footage needs, prioritize department requests and return consultant-produced options and cost estimates for future consideration.