Get Full Government Meeting Transcripts, Videos, & Alerts Forever!
Get email alerts on the Police Headquarters topic
No spam. Unsubscribe anytime.
Fort Myers staff and architects present 50% design and $143 million estimate for new police headquarters
Summary
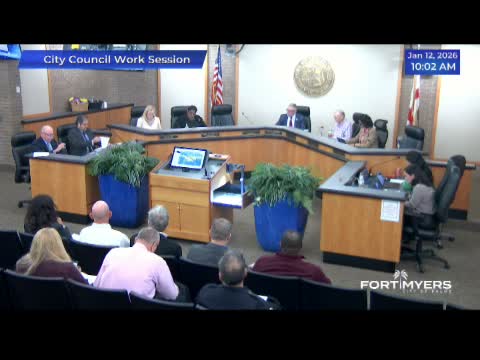
City staff and consultants showed a 50% design for the new Fort Myers police headquarters and presented a 50%‑level cost estimate of about $143 million, with bid documents expected March 5, 2026, and construction targeted to begin in July 2026 pending a guaranteed maximum price approval.
City staff and the project design team on Tuesday presented a 50% design milestone for Fort Myers’ new police headquarters and a consolidated cost estimate of about $142,982,477. The presentation outlined building configuration, specialty spaces and a schedule that targets bid documents by March 5, 2026, approval of a guaranteed maximum price by June 23, 2026, and construction start in July 2026, with substantial completion projected Jan. 10, 2028 and final completion Feb. 28, 2028.
For the record, Captain Roger Valdivia of the police department said he was speaking on behalf of Chief Fields while the chief was ill. Jeff Mudgett of Parker Mudgett Smith, the project architect, described the site and program, saying the plan is a U‑shaped building around a secure central parking area with public entry, community meeting and training rooms and specialized spaces for dispatch, evidence and a firing range. "We have recently submitted to the city our 50% construction documents," Mudgett said.
Rick Mullis of Architects Design Group described materials and resiliency features, saying the building will be designed as an essential facility with a 72‑hour off‑grid operational goal and that concrete tilt‑up, coral stone accents and curtain wall glazing are part of the chosen materials palette. Mullis said specifications will include minimum LEED‑level efficiencies even though a formal LEED certification will not be pursued.
Karen Hoff, director of operations for Wharton Smith, presented the 50% cost exercise. She reported an estimated building cost (including the firing range) of $112,747,764 and site development costs of $13,534,713, bringing the building and site subtotal to $126,282,477. Hoff said furniture, fixtures and equipment would add about $3,900,000; design services $7,200,000; and soft costs (IT, geotechnical testing, radio communications and similar items) $5,600,000, making a stated total project estimate of $142,982,477 at the 50% stage.
Finance staff supplied preliminary bond‑financing scenarios. Chris Teney gave a ballpark example showing roughly $140 million of borrowing and an illustrative level annual debt service of about $8.3 million over 30 years at an assumed 4.2% interest rate; he cautioned final numbers depend on bond terms, interest rates and the repayment structure the city chooses. Teney noted different repayment profiles (interest‑only early years, accelerated principal later) could change near‑term payments.
Council members asked about square footage (the design team said total conditioned space is about 172,000 square feet), expansion capacity (the building was designed to meet department projections through the mid‑2040s), property disposition for vacated facilities, and whether Midtown architectural standards would affect the final design. City staff said they are coordinating with development standard work for Midtown and that some site coordination with adjacent private development (notably shared driveway alignments) is ongoing.
The manager and designers emphasized value engineering and competitive bidding could alter the final price, and staff said contingencies carried at the 50% level will decline as design advances to 100% and as bids are received. The council did not take an action during the workshop; staff said next steps are completing 100% documents, finalizing bid packages and returning with a GMP for council consideration.