Get Full Government Meeting Transcripts, Videos, & Alerts Forever!
Get email alerts on the Accessory Structure Design topic
No spam. Unsubscribe anytime.
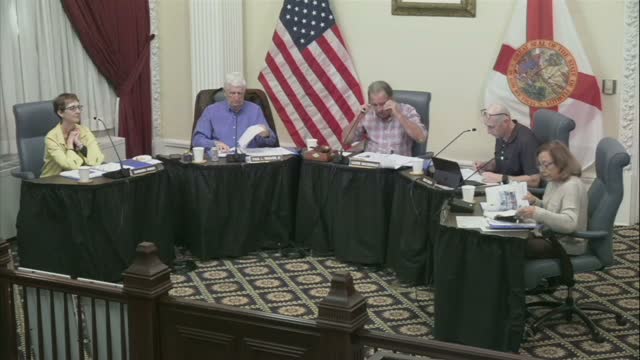
HARB approves covered patio at 105 Saint George Street with design conditions to minimize impact on historic house
Summary
The board approved a rear covered patio for the Carpools Manuscript Museum at 105 Saint George Street but required a smooth finish, a visual break in the roofline and segmented arches to keep the addition visually separate and subordinate to the historic structure.
The Historic Architectural Review Board approved a certificate of appropriateness for a covered patio in the rear courtyard of 105 Saint George Street, subject to conditions intended to keep the new structure visually distinct and subordinate to the existing colonial building.
Staff’s report noted the proposed patio would occupy about 59% of the primary structure’s square footage, exceeding the Architectural Guidelines for Historic Preservation (AGHP) recommendation that accessory structures not exceed 40% of an existing primary building’s footprint. Staff recommended changes to reduce visual impact or consider detaching the addition.
Len Weeks, presenting for the applicant (the Carpools Manuscript Museum and Dixon Design Group), said the addition was reduced from an initial 70% lot coverage and that the new covered patio would enable museum programming and provide a route to install a fire sprinkler line from the rear alley without disturbing the original coquina structure. "Our goal is to use this addition as one way to get the fire sprinkler line into the property... so that we don't damage any of the original coquina structure," Weeks said.
Board members urged design changes so the addition reads as separate from the historic house — suggesting a dropped roofline, a cricket for sprinkler routing and a sand/faux‑stucco finish rather than an ashlar stone finish. One member urged either detaching the pavilion with a covered connection or reducing the addition’s area closer to the 40% guideline so the new structure does not create a single massive massing that reads as part of the original house.
The board moved to approve the certificate with three conditions: a smooth finish (no ashlar), a documented break in the roof line with a cricket feature to allow sprinkler routing, and segmented arches rather than full arched openings as drawn. The motion passed on roll call. The applicant said they would provide a drawing of record and work with staff on administration review for the minor landscaping details.
Next steps: applicant to submit drawing of record reflecting the agreed changes; staff to determine whether the final drawings can be approved administratively or if the applicant must return to HARB for further review.