Get Full Government Meeting Transcripts, Videos, & Alerts Forever!
Get email alerts on the Land Use topic
No spam. Unsubscribe anytime.
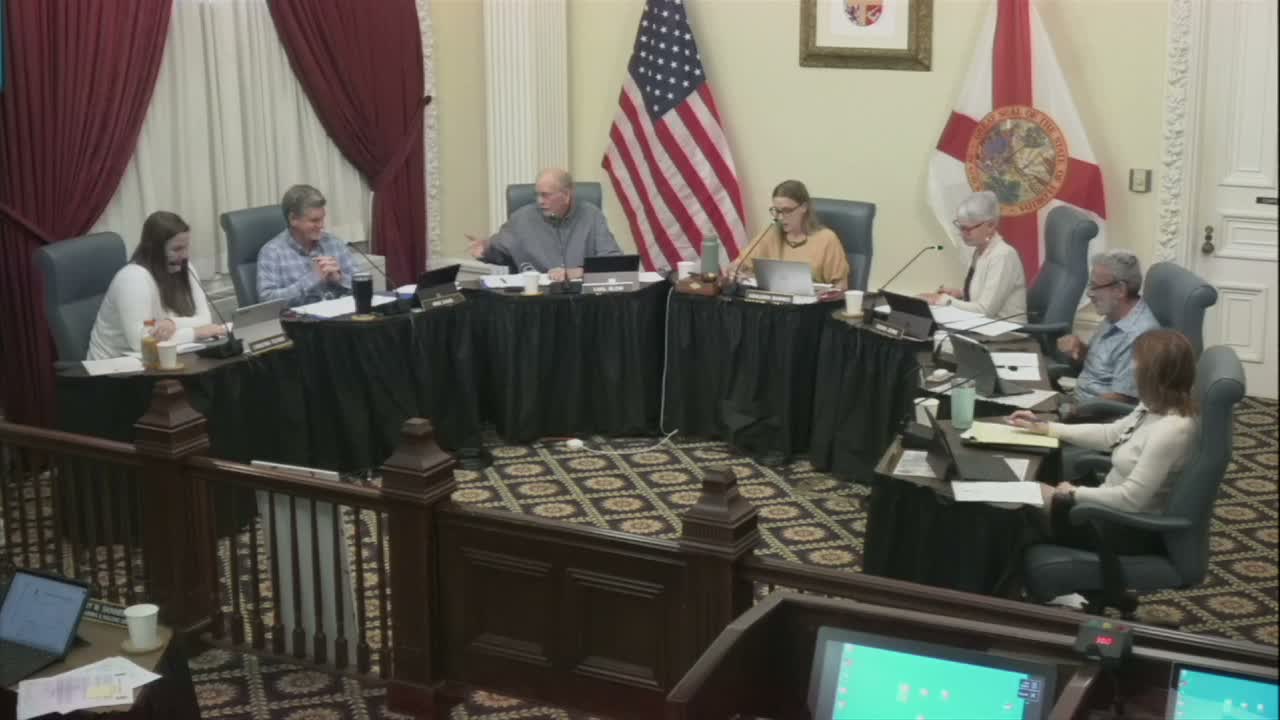
Planning board continues controversial San Sebastian self‑storage proposal, asks for more parking, tree, and market data
Summary
The Planning and Zoning Board continued the application for a self‑storage facility and a 2,000 sq ft quick‑service restaurant at San Sebastian View after extensive questioning about parking calculations, tree‑ratio mitigation and the applicant’s market study; the board requested detailed unit counts, raw occupancy data, a parking analysis, and clarified tree mitigation before Feb. 3.
The Planning and Zoning Board on Jan. 6 voted to continue consideration of a large mixed proposal at the San Sebastian View/US‑1 site to its Feb. 3 meeting, asking the applicant for targeted additional evidence.
The application asks for three approvals at one property: a use‑by‑exception to locate a self‑storage facility in CM‑2 zoning, a variance to reduce required off‑street parking, and permission to remove certain significant trees within Conservation Overlay Zone 3. The applicant team includes attorney James Whitehouse and planner Robbie Moon; Whitehouse said the property address is 120 San Sebastian View and presented revised plans and a market analysis his team had prepared.
Robbie Moon said the applicant revised the layout to preserve the largest on‑site trees and is proposing mitigations including internal plantings and relocating some palms. He said the revised submission retains eight significant trees and proposes mitigation plantings; staff pointed out a math correction to the tree‑ratio table that the applicant has since resubmitted for verification.
Board members pressed the applicant for data. Several members said the market summary provided did not include underlying occupancy figures and questioned the three‑mile radius used by the consultant. "We would like to see the data, not a summary," one board member said, requesting seasonal occupancy, unit counts and the total number of storage units in larger radii (e.g., 5–10 miles) to judge market saturation.
Parking also became a central issue. Under current code the combined proposal would require roughly 108 parking spaces; the applicant requested a reduction to a proposed 35 spaces (the applicant clarified they will meet required parking for the future restaurant tenant). Board members said 10 spaces for a 600‑unit storage facility is too few but that the code's current parking formulas can overstate needs; they asked the applicant for a traffic/parking engineering analysis tied to a confirmed unit count.
Staff and several board members also asked the applicant to provide a realistic site layout (dimensions for drive‑thru or drive aisles, dumpster access, and grading) so members can assess tree impacts and parking in plan view. Staff said it has not yet had the opportunity to fully review the most recent materials and that final mitigation calculations must be verified before permitting.
After discussion the board voted to continue PCB 2025‑0086 to the Feb. 3 meeting so the applicant can provide detailed occupancy and unit data, a parking analysis (traffic/parking engineer), the corrected tree‑ratio calculations for staff review, and a site layout showing realistic dimensions.