Get Full Government Meeting Transcripts, Videos, & Alerts Forever!
Get email alerts on the Historic Preservation topic
No spam. Unsubscribe anytime.
HARB gives conceptual approval to revised hotel design, continues application for more detail
Summary
The Historic Architectural Review Board signaled conceptual support for a revised hotel and parking design near the downtown plaza but voted to continue the opinion-of-appropriateness application to a date uncertain so the project team can return with more detailed drawings, heights and archaeological mitigation plans.
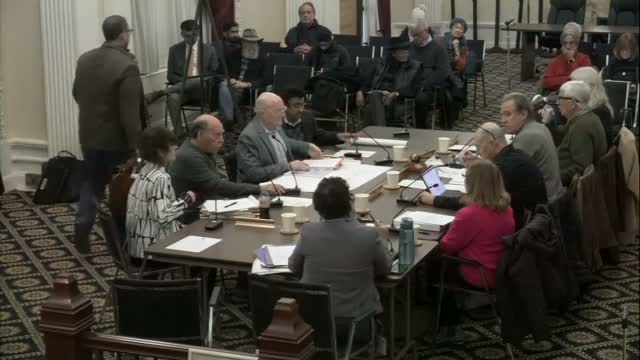
The Historic Architectural Review Board on Sept. 2024 reviewed a revised proposal to convert 24 Cathedral Place into a hotel and wrap a parking garage with a row of colonial‑style buildings along Charlotte Street. After public comment and extended board discussion about historic compatibility, archaeology and streetscape, the board agreed the latest concept is an improvement but moved to continue the application to a date uncertain for more detailed plans.
Staff told the board the property sits within the St. Augustine Town Plan National Historic Landmark Area and the Downtown National Register district and noted it is currently a PUD that sits inside the HP2 historic‑preservation zoning district. Staff read two written public comments into the record: one from the Saint Augustine Archaeological Association urging the applicant to fund archaeological mitigation rather than placing the full burden on taxpayers, and a second from Susan Hill that raised scale and vibration concerns for nearby historic structures.
At public comment, Melinda Reconce warned the board that “if St Augustine is gonna have any credibility as an historic city ... we can't turn downtown into a dignified fake history,” and urged the board to recommend reducing the hotel room count to lower parking needs and project massing. Other residents echoed concerns about traffic and neighborhood character; a downtown resident, Tara Owen, said she was “wildly supportive” of the revised presentation and called the design “gorgeous.”
The project team, led by architect Les Thomas and an applicant representative, described a third design iteration that places a Mediterranean‑styled portion near the existing tower and steps down to a series of two‑and‑a‑half‑story colonial‑style buildings along Charlotte Street. The team said the scheme adds courtyard elements, hides the parking behind a wrapped facade and proposes streetscape improvements — including widened sidewalks, coquina paving and palms — with a portion of the cost borne by the owner.
On technical points, the architect said courtyard walls will include gated entries and that attic/dormer construction allows additional rooms while achieving a lower street elevation than earlier three‑story schemes. Staff and the applicant clarified there will be archaeology associated with the foundation and footings, and that there is no underground parking garage in the current concept. Staff also noted the City's 1986 archaeological preservation ordinance, including a $25,000 capped archaeological fee, and relayed the archaeological association's concern that full mitigation costs could exceed that cap.
Board members spent significant time debating the appropriate architectural language: whether new construction in the HP2 area should read as Saint Augustine colonial, Mediterranean revival, or a sensitive hybrid. Several board members said the revised scheme addresses earlier complaints about massing and is moving in the right direction, while others urged the team to avoid literal copying of landmark buildings and to provide measurable documentation (heights, sections and sightlines) in the next submission.
Before the meeting adjourned, a motion “to continue to a date uncertain” was made and seconded. The secretary conducted a roll‑call vote; five members voted yes, and the motion carried. The board did not render a final opinion of appropriateness; it requested more detailed drawings, specific heights, clearer archaeological mitigation plans and further refinement of streetscape and pedestrian elements.
Next steps: the applicant will return with drafted elevations, dimensioned sections, and a proposed archaeological plan and funding approach; HARB will reconvene the item when the applicant provides those materials.