Get Full Government Meeting Transcripts, Videos, & Alerts Forever!
Get email alerts on the Adaptive Reuse topic
No spam. Unsubscribe anytime.
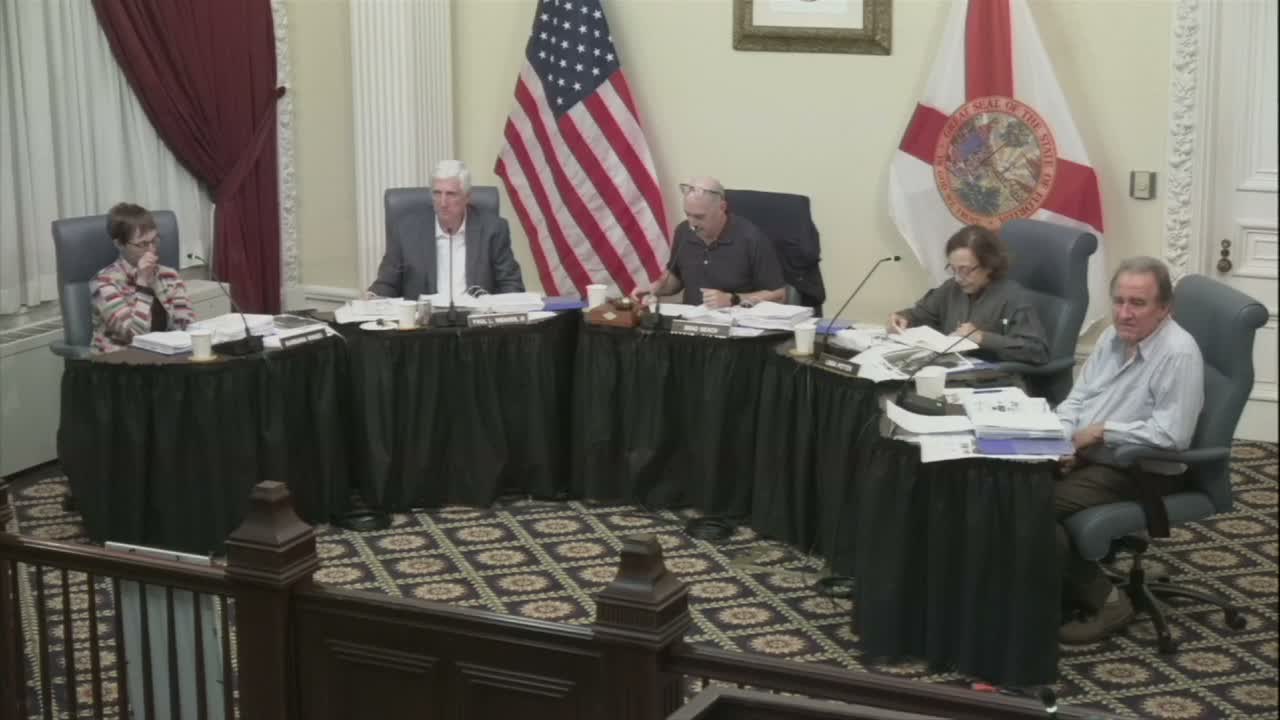
HARB approves adaptive-reuse plan for 24 Cathedral Place with conditions on windows, rooftop features and materials
Summary
The Historic Architecture Review Board approved a certificate of appropriateness for the adaptive reuse of 24 Cathedral Place, requiring measured shop drawings, mahogany doors on the first floor, specified window types, and refined rooftop and landscaping details before permits are issued.
The St. Augustine Historic Architecture Review Board on Dec. 18 approved a certificate of appropriateness for a multi-part adaptive-reuse and infill project at 24 Cathedral Place, the downtown tower historically tied to the Matanzas Theater and Exchange Bank, subject to a set of written conditions the board said are necessary to protect the building’s character.
The board’s decision requires the project team to submit measured shop drawings for the tower’s decorative windows and the primary front doors, to use solid mahogany doors at street level, and to implement historic-replacement windows on the tower that follow Hollingsworth’s original proportions. For new infill buildings flanking the parking garage, the board required mahogany (solid) windows on the first floor and aluminum-clad windows above, with profiles matched to the approved details.
“Where we have historic evidence or original drawings, we should follow them,” a board member said during the meeting, urging the team to use Hollingsworth’s proportions for the tower fenestration. Applicant representatives said they will provide replacement-window specifications and shop drawings and will match exterior trim and reveals to historic profiles while using modern insulated glazing where necessary for durability and hurricane resistance.
The board also negotiated rooftop and streetscape conditions. After months of back-and-forth about visible rooftop amenities, the board approved a pared-down, flat-roof treatment for a limited bar and elevator/stair support volumes, with a requirement that the taller elevator overrun remain as low as code permits and be finished to minimize visual prominence from public viewpoints. The board asked the applicant to use canvas/neutral umbrellas, provide realistic photo‑matched renderings that include the proposed landscaping and tree canopy for the sensitive Aviles/Coquina wall elevation, and to provide material samples (terracotta, roofing, and metal finishes) and a written specification for terracotta/concrete finial repair and coating prior to administrative sign-off.
Members of the public urged caution. Melinda Rakanze of Magnolia Avenue said the project’s scale risks changing the feel of Charlotte Street and asked the board to require closer fidelity to historic materials and to confirm how interior program decisions (for example, showers that may back onto exterior windows) will affect exterior appearance. Applicant team members said obscured or frosted glass and interior treatments will be used where plumbing fixtures abut exterior glazing so public views remain consistent.
The board’s approval includes a set of administrative review conditions: staff will verify final shop drawings, glazing performance and tinting, door and window reveals, the color and finish of rooftop elements and umbrellas, and the terracotta/concrete coating system (to be specified by a preservation-qualified consultant). The applicant said it will submit a complete drawing set and material samples in January for staff review and that the PUD and permitting steps will follow the HARB conditions. The project team confirmed plans for public-facing improvements: expanded sidewalks and matching downtown brick paving, a trash compactor system to reduce curbside restaurant trash, and a maintenance agreement for street landscaping.
Next steps: the applicants will provide the required shop drawings and material samples to staff; administrative sign-off is allowed for details that meet the board’s written conditions, while any unresolved items will return to HARB. The applicant also plans to pursue PUD and commission approvals as required to complete the project’s entitlements.