Get Full Government Meeting Transcripts, Videos, & Alerts Forever!
Get email alerts on the Housing Affordability topic
No spam. Unsubscribe anytime.
Residents at Rockdale town hall warn lot-size and design rules may raise housing costs
Summary
During a public Q&A on the draft UDO, residents and builders warned proposed lot-size minimums and architectural standards could price out 'missing middle' housing and criticized draft retail spacing rules; presenters said they would circulate full standards and review flagged language.
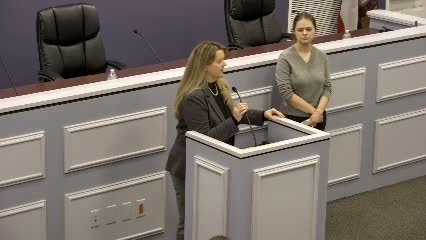
Residents used the town hall Q&A to press presenters on how the draft Unified Development Ordinance might affect affordability and local retail patterns, focusing on minimum lot sizes, new architectural requirements and ADU sizing.
One resident warned that proposed minimum lot sizes and architectural standards would undermine the county’s goal of increasing 'missing middle' housing. "If you tell a builder every house in there has to meet these requirements, they're all going to be the same," a resident said, adding later that comparable architectural requirements in neighboring jurisdictions raised costs. Another attendee claimed, "these architectural standards... added $20,000 to the price of that house." Presenters acknowledged potential cost trade-offs and said they would circulate the detailed architectural proposals for review.
Several residents questioned draft minimum lot sizes in Watershed Protection (WP) and other districts — one asked why a WP minimum moved from 3 to 5 acres in the draft. Liz Mitchum said the WP standard was intended to align with the original management intent for that character area and invited further discussion on whether it is too stringent. Staff clarified that existing platted subdivisions or properties already in process would generally be protected through vesting rules and would not automatically be subject to the new minimums.
A separate concern raised by a resident questioned a retail-spacing draft provision that, as read in the town hall, would bar retail establishments under 3,000 square feet within a four-mile radius of one another. "If I read that right... it leaves exactly 0 available property to be commercial," the resident said. Presenters said that restriction aimed at limiting ubiquitous small standalone retail while allowing planned centers and mixed-use nodes; they committed to re-check the draft language to avoid unintentionally prohibiting intended commercial areas.
Commissioner Williams (called to the mic during the Q&A) and presenters also addressed ADU and tiny-home sizing questions. A county official clarified the draft mirrors commonly used building-code definitions for tiny homes and cottage units and that a detached 700-square-foot ADU would not be allowed under the draft's tiny-home thresholds but similar-sized units could be accommodated as multifamily or attached units; presenters said the team could reconcile size bands to avoid gaps.
Presenters urged residents to submit written comments through the project website or to staff to ensure their points appear on the official record at upcoming Planning Commission and Board of Commissioners hearings. Director Jennifer Rutledge said she would make sure all comments submitted through the portal or to staff are made part of the record for BOC review.