Get Full Government Meeting Transcripts, Videos, & Alerts Forever!
Get email alerts on the Public Infrastructure Fire Station topic
No spam. Unsubscribe anytime.
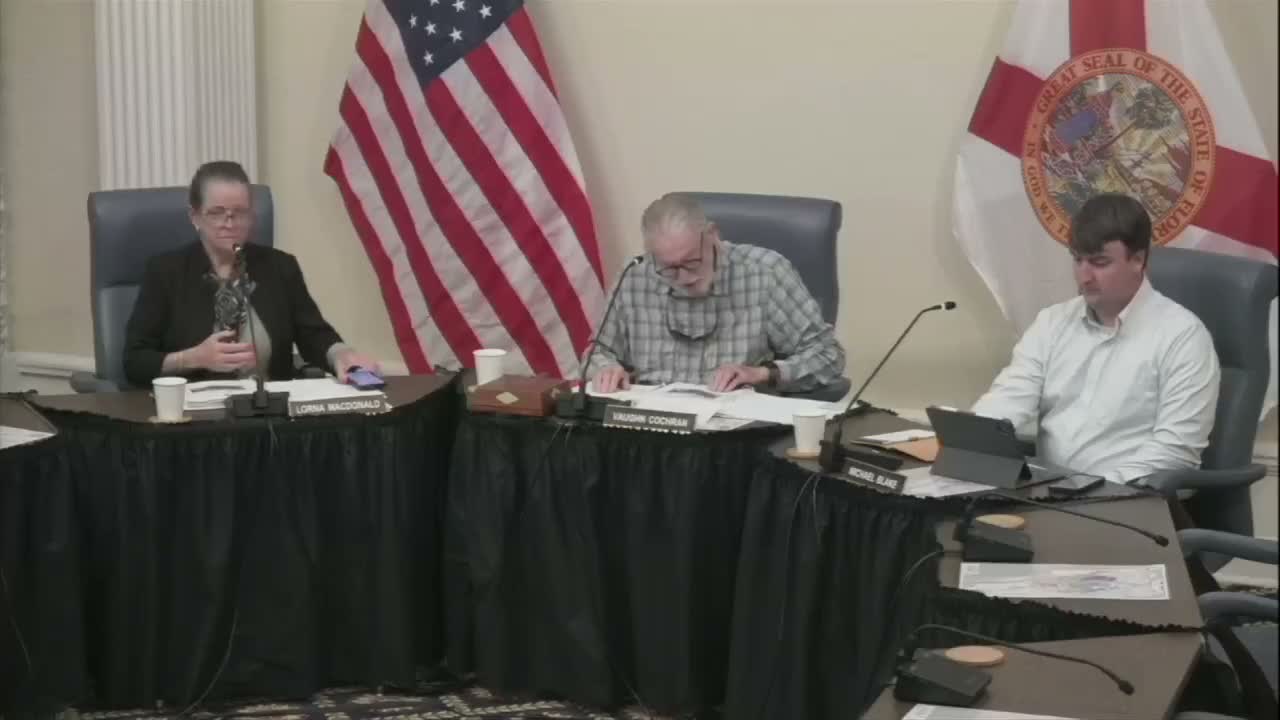
St. Augustine committee approves preliminary design for new fire station at 500 Anastasia Boulevard
Summary
The City of Saint Augustine Corridor Review Committee approved the preliminary design review for HP 2025-0071, a proposed fire station and public-use building at 500 Anastasia Boulevard, granting CRC-level modifications with conditions and referring remaining variances to the Planning and Zoning Board.
The City of Saint Augustine Corridor Review Committee on Dec. 4 approved the preliminary design review for HP 2025-0071, a proposal to build a new fire station and an adjoining public-use training facility at 500 Anastasia Boulevard, subject to conditions and required follow-up approvals.
Staff told the committee the site lies within the Anastasia Boulevard entry corridor and highlighted areas that need committee action or referral: the project proposes up to six exterior colors (the design standard limits four), a dry retention pond sited near the front setback, building frontage short of the corridor requirement, glazing calculations that must be confirmed, and a retaining wall whose height and appearance need clearer drawings. Staff said some elements—frontage variances and any demolition of an approximately 1971 building—may require Planning and Zoning Board or historic architectural review before construction permits are issued.
“My recommendation is to either continue to allow the applicant time to submit scale drawings, lighting and glazing details and retaining-wall renderings, or to approve the design as amended if you find it meets the criteria in section 3.3.2,” the planning staff member told the committee during the staff presentation.
Applicants said the design balances corridor appearance with operational safety and flood resilience. Matt Lotte of Gulfstream Design Group, the project civil engineer, said the site will be raised so the finished floor elevation is 12 feet — roughly 6 feet higher than current ground levels — to ensure the station remains operable during storm surge. Lotte said the two-building plan creates a primary apparatus building with three apparatus bays and a separate training/public building, and that much of the Anastasia Boulevard frontage will be a low masonry or planted wall integrated with landscaping and ADA access.
“This building’s going to be at a base elevation of 12…we’re raising this site up,” Lotte said, describing the flood-resilience rationale and how that elevation informed building placement and approaches for long emergency vehicles.
Architect Johnny Loram of JL2 Architecture described exterior materials the team proposes: a natural-finish concrete veneer (not left unsealed), integral-colored breeze block, anodized aluminum glazing designed to meet hurricane-impact standards, metal fascia, and a darker maroon accent intended as a fire-station branding color. Loram said the project team believes the proposed palette is consistent with a mid-century modern design language for that corridor, and that staff examples of retaining walls counting toward frontage are a precedent they are attempting to follow.
“We are proposing the red as more of a darker maroon — it’s not bright red all over — and we’re trying to be proud of what they do for the community,” Loram said.
Committee members questioned whether a traffic-control signal or other measures would be needed at the apparatus egress onto A1A; the applicants said warrant studies so far indicate no traffic signal is required and that the Florida Department of Transportation has not recommended one, though the team and city would continue to evaluate the issue. On driveway materials, applicants said the apparatus drives will be concrete to support heavy vehicle loads; permeable or turf-block solutions are being considered for accessory parking.
Staff and applicants also discussed the stormwater approach: a rain-garden-style dry retention feature near the front of the lot, vaulted underground retention beneath portions of the parking area, and on-site recharge intended to keep stormwater on-site despite the raised finished floor elevations.
After discussion the committee moved to approve the preliminary design review application HP 2025-0071, granting the CRC-level modifications for building colors (allowing the two extra colors permitted by the CRC), the stair entry from Anastasia Boulevard, stormwater approach, and building frontage within the minimum CRC allowance, and listing conditions that glazing calculations and other technical items must meet the city’s design standards or be referred to Planning and Zoning. The motion included forwarding items that exceed CRC purview (for example, certain setback variances and any demolition approvals) to the Planning and Zoning Board for formal variances or historic review.
The secretary called the roll for the approval motion and the record contains explicit affirmative responses for at least Michael Blake, Lorna McDonald and Von Gagarin; the chair declared the motion passed. The committee had no further business and adjourned.
What happens next: the applicants must submit supplemental materials requested by staff — scale elevations and glazing calculations, lighting fixture details, and retaining-wall drawings — and seek any additional variances from the Planning and Zoning Board or historic architectural review board before construction permits can be issued.