Get Full Government Meeting Transcripts, Videos, & Alerts Forever!
Get email alerts on the Land Use Zoning topic
No spam. Unsubscribe anytime.
Consultants outline objective design standards to ease single‑family development in Hanford
Summary
City planning consultants presented draft objectives to make single‑family development more predictable, including smaller minimum lot sizes, reduced setbacks, open‑space flexibility and design requirements; commissioners raised CEQA, fire‑safety, traffic and parking concerns and asked for a May draft.
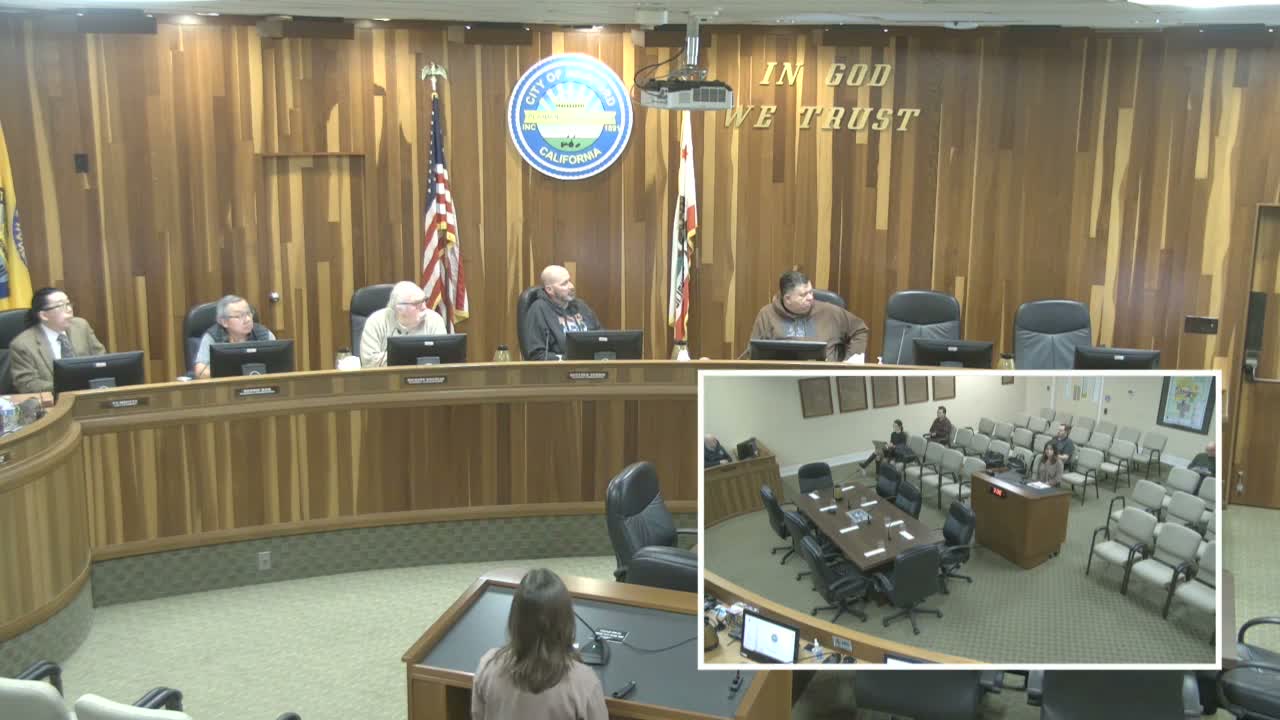
Hanford planning staff and consultants presented a study session on Jan. 13 about drafting objective design standards intended to make single‑family subdivision approvals more predictable and potentially lower development costs. Hannah Woolsey, a planner with consultant firm Minteer Harnish, said the project aims for public review and adoption in 2026 and will produce a draft for the commission to review in May.
Woolsey defined the standards as measurable, `shall`‑type criteria that remove subjective judgment from approvals, saying, “So what are objective design standards? As the name implies, they are objective.” She told the commission the standards would apply to subdivision and tract map development, provide an alternate, more predictable permitting route and would not preclude a developer from pursuing discretionary review to deviate from the standards.
The consultants cited state housing laws as motivation for the work, noting SB 167, SB 35 and SB 330 as drivers to increase housing supply and affordability. Woolsey said the team focused on single‑family objective standards because multifamily rules in the region are already relatively objective.
Consultants summarized outreach with the city and local stakeholders, reporting five one‑on‑one interviews with the public works director and four local housing developers. From those interviews, the team presented several common developer requests: greater flexibility in how standards may be met, reduced rear setbacks for two‑story homes, side‑yard setbacks down to 3–5 feet where fire code allows, minimum lot sizes as small as 2,500 square feet to enable small‑lot product types, increasing allowable garage frontage to 75 percent, reduced park strip widths (from 7 to as little as 2 feet), and more flexibility to combine private and communal open spaces.
City planning staff proposed complementary provisions, including deferring some numeric standards to base zoning districts, requiring at least one material or color change per project (and consistency among primary structures and ADUs), a suggested open‑space range of roughly 250–400 square feet per unit with a 15‑foot minimum width on any side, visibility requirements for front fences and minimum fenestration and sidewalk‑to‑entry pathway provisions.
Commissioners focused questions on environmental review, affordability and neighborhood impacts. A committee member asked whether the standards could avoid an Environmental Impact Report; Brent Gibbons, project director for Minteer Harnish, replied, “You are correct. You’re not able to circumvent an EIR,” and said the team would work with city staff and the city attorney to determine appropriate CEQA pathways, including possible programmatic documents or general plan addenda.
Commissioners also raised concerns about safety and livability when lots shrink. The presiding officer warned about narrow side yards and potential fire risks if homes sit 3–5 feet apart; consultants answered that any setbacks would comply with fire code and that design standards could offset density concerns through required massing, fenestration and streetscape placement. The consultants also noted street‑parking challenges on small lots and said they have considered requiring off‑site or shared parking to address overflow.
Next steps: consultants requested direction from the commission to refine recommendations, said they would incorporate commission and staff feedback into an outline and aim to present an initial draft in May for commissioner review and public hearings later in the process.
The study session concluded with no public comments and routine consent‑calendar business following the presentation.