Get Full Government Meeting Transcripts, Videos, & Alerts Forever!
Get email alerts on the Housing Development topic
No spam. Unsubscribe anytime.
Planning commission approves 75-unit All in Dublin development with reduced parking and multiple waivers
Summary
The Dublin Planning & Zoning Commission approved a final development plan for a 75-unit, four-story multifamily building in the Bridge Street District, accepting a parking plan of 75 spaces (code-required 88) and granting 15 waivers and 4 administrative departures with 14 conditions attached.
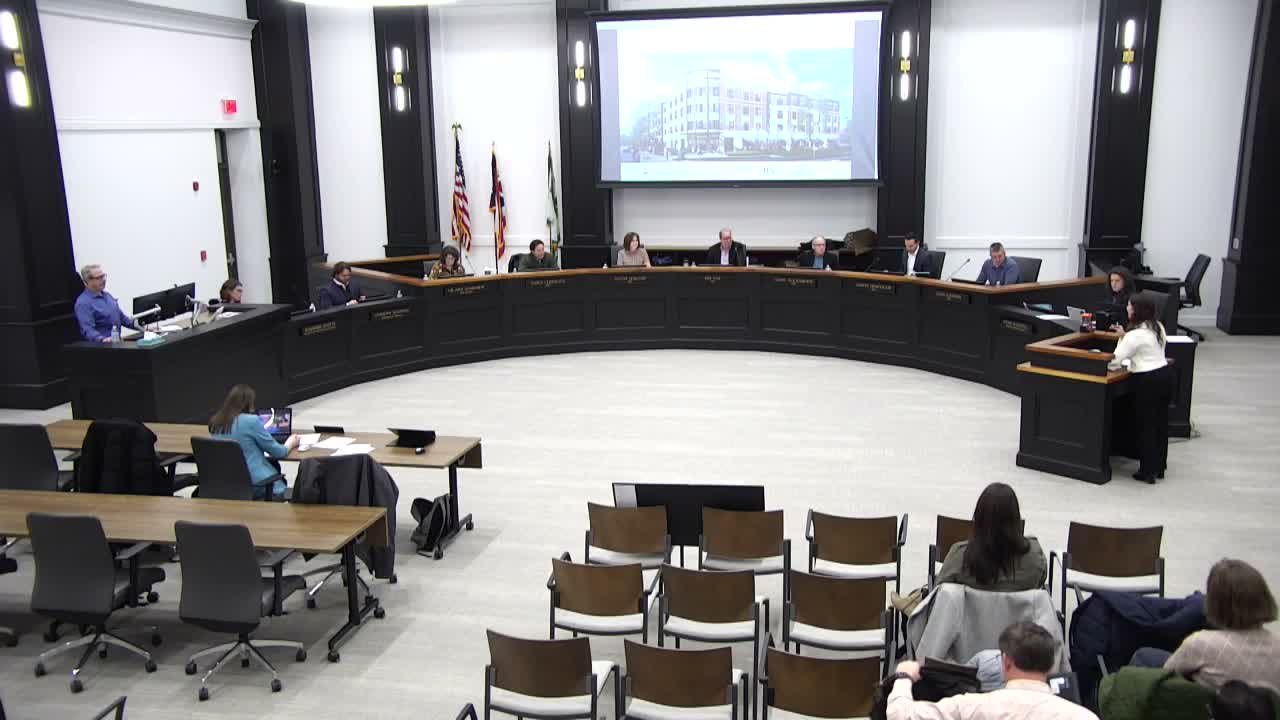
The Dublin Planning & Zoning Commission on Tuesday approved the final development plan for a four-story, 75-unit multifamily building in the Bridge Street District, voting to accept a parking plan that provides 75 spaces and to grant multiple waivers and conditions to allow the project to move forward.
Jenna Kessler, the project architect with MA Design, told the commission the team has redesigned open spaces, relocated a standby generator and increased ground-floor transparency to create a more walkable, Gateway-oriented frontage. “This project is pursuing LEED Silver,” Kessler said, and described revised pocket-park and plaza layouts, public-art locations and storefront changes she said would improve pedestrian access and activity.
Staff recommended approval with conditions, noting the plan requires 15 waivers and four administrative departures to meet Bridge Street District standards. Planning staff identified the largest technical deviations as impervious-surface coverage (the plan proposes about 79% vs. the 70% code maximum) and several modest departures from dimensional and transparency metrics. “This development would have 79%,” a staff member explained when summarizing the impervious-surface request. Staff supported the developer’s parking-plan approach and recommended conditions for stormwater, streetscape coordination, lighting details, materials verification and public-art coordination.
Commissioners centered much of their discussion on parking and resident composition. The applicant’s representative said financing requires 25% of units be set aside for adults with disabilities and that the owner would target a senior preference of about 30–35%, with the remainder of units for workforce or general occupancy. “Disability, 25 percent of the total unit count,” the project representative said, explaining the set-aside is tied to the tax-credit financing and a 30-year compliance/extended-use timeline.
Staff and the applicant also told the commission that the generator would run only during outages and weekly tests and that the enclosure would be buffered with landscape. Commissioners pressed on façade materials at the prominent corner gateway, parapet heights and rooftop mechanical screening, and on design choices intended to make the ground-floor frontage feel pedestrian rather than faux storefronts.
After extended deliberation that ranged from material selection to long-term transit expectations for the 161 corridor, the commission voted 5–2 to approve the project’s parking plan (Yes: Dammeser, Alexander, Wei, Chennock, Harder; No: Garvin, Deshler). The body subsequently approved four administrative departures and 15 waivers (one abstention on each), and then approved the final development plan with 14 conditions. The final vote on the overall plan carried with one dissenting vote.
Conditions attached to approval require continued coordination with city engineering and transportation staff on stormwater and streetscape elements; verification of materials and storefront details; refinement of mechanical- and refuse-enclosure materials and screening; completion of photometric lighting plans and coordination for street-mounted fixtures; deferral of signage approval until materials and placement are finalized; and collaboration with the Dublin Arts Council on public-art locations and design.
The applicant, project representatives and staff said they will continue to refine technical details in the permitting stage. The commission’s action advances the project to the next phases of permitting and implementation, with several conditions to be resolved before permits are issued.
The commission also postponed an unrelated case (25-090, Vista Church Pickle Ball Court) to February 5 and closed the meeting after a brief staff update about an upcoming zoning-code audit and public-survey process.