Get Full Government Meeting Transcripts, Videos, & Alerts Forever!
Get email alerts on the Historic Preservation topic
No spam. Unsubscribe anytime.
City staff outline plan to reconstruct Riverside Drive stone wall as part of shared‑use path project
Summary
City engineers presented a plan to reconstruct roughly 1,000 feet of Riverside Drive stone wall where it conflicts with a planned shared‑use path and utility extensions, proposing dry‑laid stone reconstruction, selective reuse of weathered stones and preservation of columns where feasible; staff noted constraints from waterlines, bedrock and cost (about $303.50/ft).
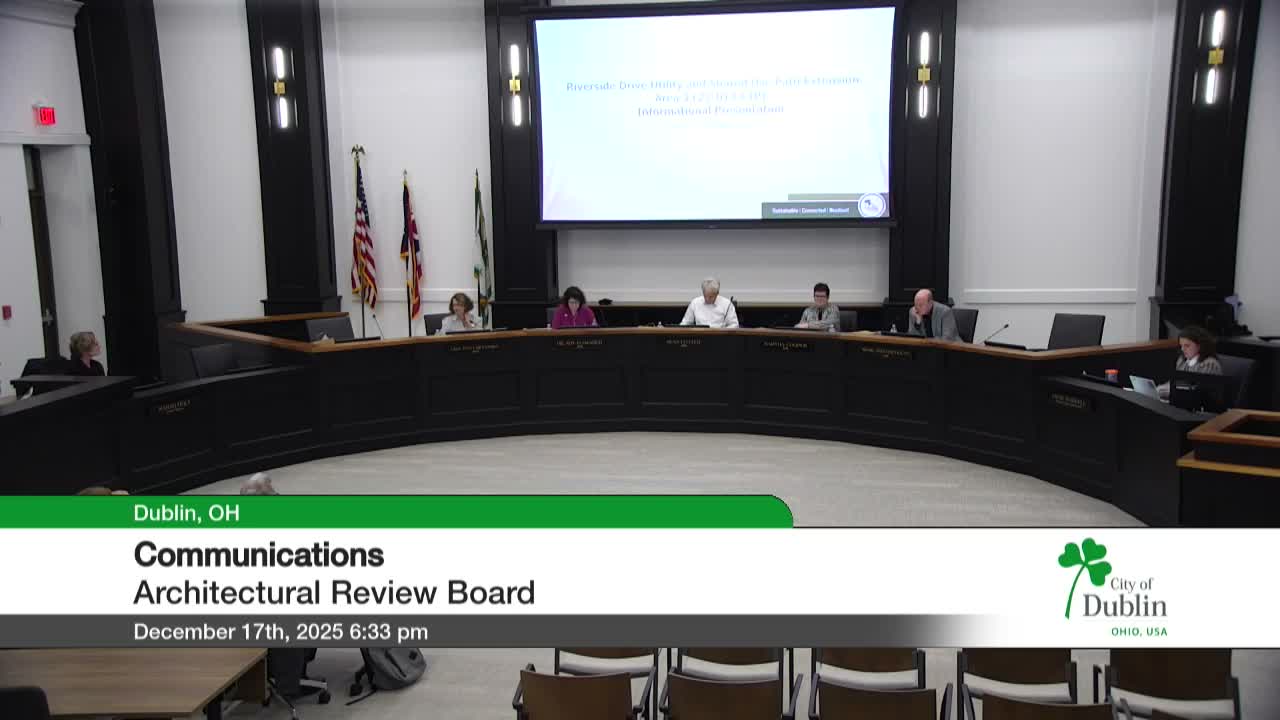
Josh Miller, an engineer in the City of Dublin's Capital Projects division, told the Architectural Review Board that the Riverside Drive Utility and Shared Use Path Extension (Area 3) will affect an existing stone wall that largely sits in the public right of way and was reconstructed by the Ohio Department of Transportation in the 1940s.
“We are proposing to reconstruct the wall using a traditional dry laid stone section,” Miller said, describing a plan to reuse good, weathered stone where those pieces can be used in non‑load bearing positions. He told the board staff cataloged the existing wall condition — about 1,000 feet from the south near Tonti Drive north toward Wyandotte Woods Boulevard — and found sections ranging from collapsed to in good condition.
Miller said the wall largely overlaps the planned shared‑use path and the city’s proposed water main, creating conflicts that make leaving the wall entirely in place infeasible. He also said steep embankments, tree roots and underlying bedrock complicate construction in places where the embankment rises five to six feet above the roadway.
On preservation, Miller said the city will aim to retain columns that are in good condition and, where feasible, work with contractors to relocate historic columns. “We may try to work with a contractor where feasible to relocate those columns, but that'll unfortunately be a construction call of if they can be preserved and moved properly,” he said. Where columns cannot be preserved, staff proposed installing new columns at driveways and building the new wall up to preserved columns.
Board members pressed staff on several details. One member suggested incorporating small carved motifs or other artwork in rebuilt columns to reflect the neighborhood’s stonemasonry history; another asked whether the concrete‑modified sections that extend into private yards would be rebuilt or left in place. Miller said the vast majority of the wall is in the right of way and that a small number of sections bend into adjacent property lines; for most properties the work will remain in city right of way.
Regarding cost, Miller gave a per‑foot estimate to the board: “$303.50 a foot,” noting that taller portions are more expensive and shorter sections slightly less so. He said reused stones would generally be placed near the top of reconstructed walls in non‑load bearing roles to avoid reintroducing fractured stones that might fail under construction activity.
Staff described additional design elements under consideration: varying the new wall height to follow existing conditions (roughly 30–36 inches in the southern stretch, 12–18 inches toward the top of the embankment), placing some reconstructed wall on the west side of the path in places where alignment allows, and potentially adding ornamental grasses where the water main limits the wall footprint. Miller said the project will be bid and contractors will be responsible for providing or hiring stonemasons as needed.
Miller asked the ARB for feedback on three questions: preserve select existing columns where feasible; consider ornamental grass plantings in key locations; and vary wall height to match existing conditions. Board members expressed support for preserving columns where practicable and asked staff to coordinate with the Dublin Arts Council and the city’s planning staff on potential artwork or decorative details for new columns.
The board did not take a formal vote on design direction at the meeting; staff said they would refine plans and return to permitting and bidding steps later in the project schedule.