Get Full Government Meeting Transcripts, Videos, & Alerts Forever!
Get email alerts on the Development topic
No spam. Unsubscribe anytime.
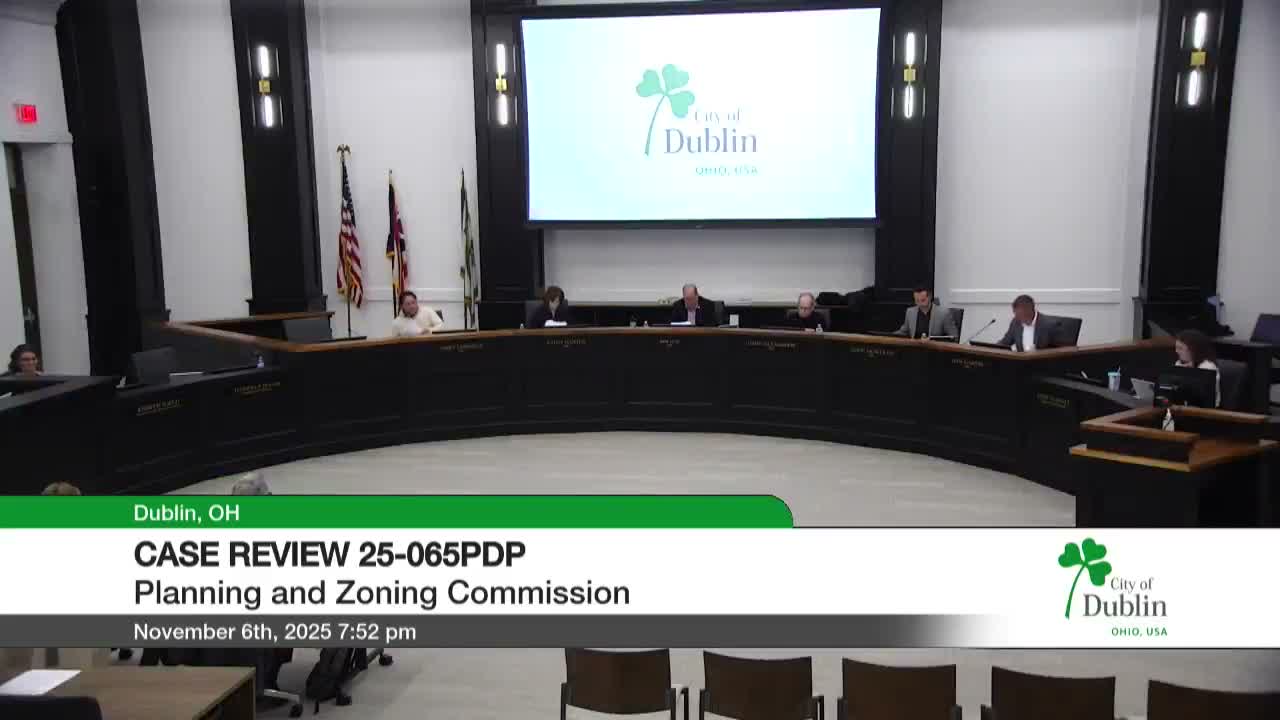
Commission approves preliminary plans and waivers for two Bridge Street District projects but holds height and entrance waivers for later review
Summary
Commissioners advanced two major mixed‑use Bridge Street District proposals (Block Y/Bridal Park and Bridal North), approving a package of waivers and preliminary development plans with conditions while deferring or conditioning height/penthouse limits and demanding stronger gateway and pedestrian connectivity details.
The Dublin Planning & Zoning Commission advanced two large mixed‑use projects in the Bridge Street District on motions that approved many requested waivers and the preliminary development plans, while signaling clear concerns about building height, rooftop screening and pedestrian access across State Route 161/John Shields Parkway.
Block Y presentation and staff recommendation: Developer Crawford Hoying’s team described Block Y (hotel, office, condominium and buried parking) and highlighted strategies to mitigate a 30–35 foot grade change on the site, hide parking within the podium and create terraces, view corridors and a central arrival sequence. Staff recommended approval of multiple waivers (block size, frontage, parking geometry and façade items) with conditions and asked for more detail at the final development plan on storefront transparency, stormwater and gateway treatments.
Public opposition on height and traffic: Dozens of residents from the Martin Road/Riverside area testified that the proposed hotel and residential heights exceed the community’s expectations and the nearby AC Hotel precedent, could become the tallest structure near Bridge Park, and would worsen traffic and pedestrian safety at the roundabout. "We were told this would step down; instead it steps up," Tom Cromer said during public comment.
Commission response and compromise: Commissioners praised the design, open‑space ideas and pedestrian ambitions, but repeatedly raised the height question. Rather than deny the projects outright, the commission removed the height and principal‑entrance waivers from immediate approval and approved the remaining waivers so the projects can proceed to the final development plan. The applicant agreed to refine rooftop mechanical screening and to use a comparative datum line (the top of the AC Hotel roof in the applicant exhibit) to keep their final rooftop/penthouse screening compatible with the adjacent landmark hotel.
Bridal North (separate block) and vote summary: A second developer team presented Bridal North (a 7‑acre mixed‑use block with a central park node and connections to Mooney Street and Longshore). Staff recommended a suite of waivers (36 in total across the block) and eight conditions for the PDP; the commission approved the waivers and PDP with the listed conditions. Commissioners required additional details at final development plan submittal — including open‑space calculations, pedestrian connections, material palettes, storefront transparency and refinement of service/trash access — and emphasized coordination with planned city street and pedestrian improvements in 2026–27.
What’s next: Approval of preliminary development plans and most waivers allows both projects to proceed to final development plan review, where staff and the commission will expect more precise engineering and architectural details. Commissioners emphasized that rooftop/penthouse height and gateway treatment must be resolved before final sign‑off. The applicant teams said they will work with staff to address those points and that additional traffic/parking micro‑analysis and delivery circulation plans will be provided.