Get Full Government Meeting Transcripts, Videos, & Alerts Forever!
Get email alerts on the Land Use Rezoning topic
No spam. Unsubscribe anytime.
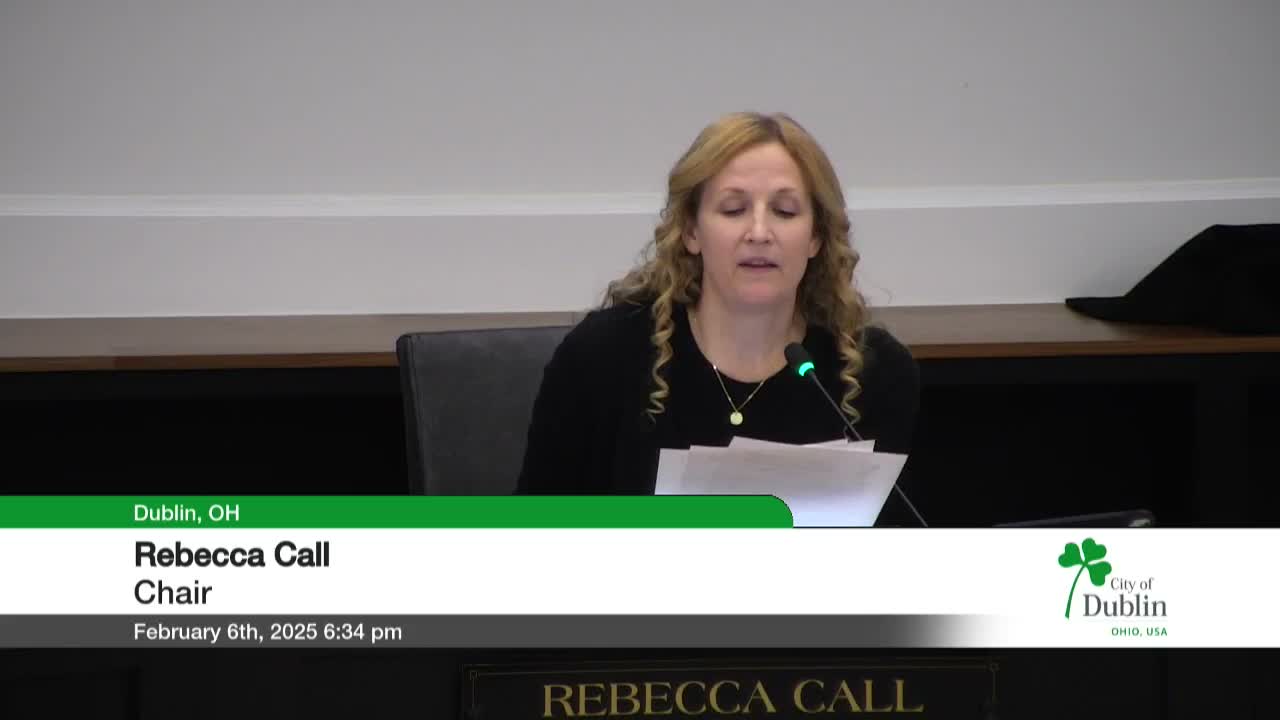
Dublin Planning & Zoning Commission recommends Bridal Road Reserve PUD to City Council after debate over sidewalks and woodland access
Summary
The Dublin Planning & Zoning Commission voted to recommend rezoning and a preliminary development plan for the 14.2‑acre Bridal Road Reserve (20 single‑family lots), advancing a PUD to City Council with conditions after discussion about sidewalk widths, a maintenance path through a woodlot and several development‑text clarifications.
The Dublin Planning & Zoning Commission on the evening recommended that City Council approve rezoning and a preliminary development plan for the proposed Bridal Road Reserve, a 14.2‑acre planned unit development north of Bright Road and Grandy Cliffs Drive that would create 20 single‑family estate lots.
The commission’s recommendation follows applicant presentations from Bright Road Partners and consultants and a staff report outlining technical and design conditions the commission asked be resolved before council review. Planning staff identified a list of changes to the development text and required technical plat items; the commission advanced the package to City Council after a roll‑call motion that commissioners recorded in favor.
The project team described the proposal as a high‑quality, small‑scale enclave with tightly composed streets, a central public court and preserved woodlots to the east and west. Bill Adams, the applicant’s managing member, said the project draws inspiration from historic, intimate hamlet examples and said the aim is “very sensitive land planning, controlled architecture” with custom homes built by Corinthian Fine Homes. Brian Kinzelman of MKSK described a compact streetscape, a central gathering court and stormwater management collected in a landscaped basin to the west and discharged to Billingsley Run on the east.
Staff framed the commission’s review as a recommendation to City Council and listed conditions the applicant must address prior to submittal, including clarifications in the development text, minimum lot‑width adjustments for several corner lots, and requirements for uniform tree lawn and pedestrian connectivity. Planning staff also recommended that sidewalks meet current city standards unless the commission approved alternatives as part of the PUD text.
A central point of debate was pedestrian connectivity versus preservation of the Westwood reserve. The applicant opposed a paved multiuse trail through the woodlot—“it is a reserve, not a park,” the applicant’s representative said—arguing a continuous hard‑surface trail would harm the character and reduce protected open space. City engineering and parks staff cautioned that maintenance access to the detention basin requires a reliable surface; Josh Reineke, engineering department, said the city’s maintenance crews prefer a hard surface for basin access because unpaved access can become rutted and unstable after rain and increase maintenance burdens. The applicant proposed an engineered compacted aggregate surface as a compromise designed to support maintenance vehicles while minimizing the trail‑like appearance.
Commissioners also debated sidewalk standards. Staff pointed to the city standard of 6‑foot sidewalks on both sides of new streets; the applicant argued a single 4–5‑foot sidewalk and narrower rights‑of‑way would preserve central open space and maintain the hamlet character. Public commenters were split: John Rahm, a nearby resident, told the commission that the existing Bright Road area’s lack of sidewalks is a defining neighborhood feature and urged caution about adding concrete; another resident, Lauren Rinelli, said her young child and school traffic make safer, continuous walking routes desirable.
After extensive questioning and deliberation, commissioners agreed on a package of conditions to be refined in the development text and engineering drawings before City Council review. The commission asked staff and the applicant to resolve inconsistencies in setback and private open space calculations, to show building envelopes graphically for each lot, and to finalize ownership/maintenance responsibilities for reserves (staff indicated city ownership with HOA maintenance provisions for some reserves was the current approach under consideration).
The commission moved and seconded a recommendation to City Council to approve rezoning and the preliminary development plan with the conditions discussed; a second motion recommended approval of the preliminary plat with conditions. Staff recorded the final conditions list and the commission forwarded the recommendation to City Council for final action.
Next steps: staff and the applicant will revise the development text and technical exhibits to reflect the conditions the commission requested; the commission’s recommendation and the technical materials will be transmitted to City Council for its review and final decision.