Get Full Government Meeting Transcripts, Videos, & Alerts Forever!
Get email alerts on the Economic Development topic
No spam. Unsubscribe anytime.
Causeway Commons concept wins praise for open space; commissioners ask for traffic and employment detail
Summary
Developers presented a 43‑acre Causeway Commons concept (mixed office, hotel, retail and roughly 1,000 apartments plus 31 townhomes) centered on about 9 acres of public open space and a signature elevated commons. The commission was broadly supportive but requested traffic studies, clearer employment/office proportions, and help on pedestrian safety across SR 161.
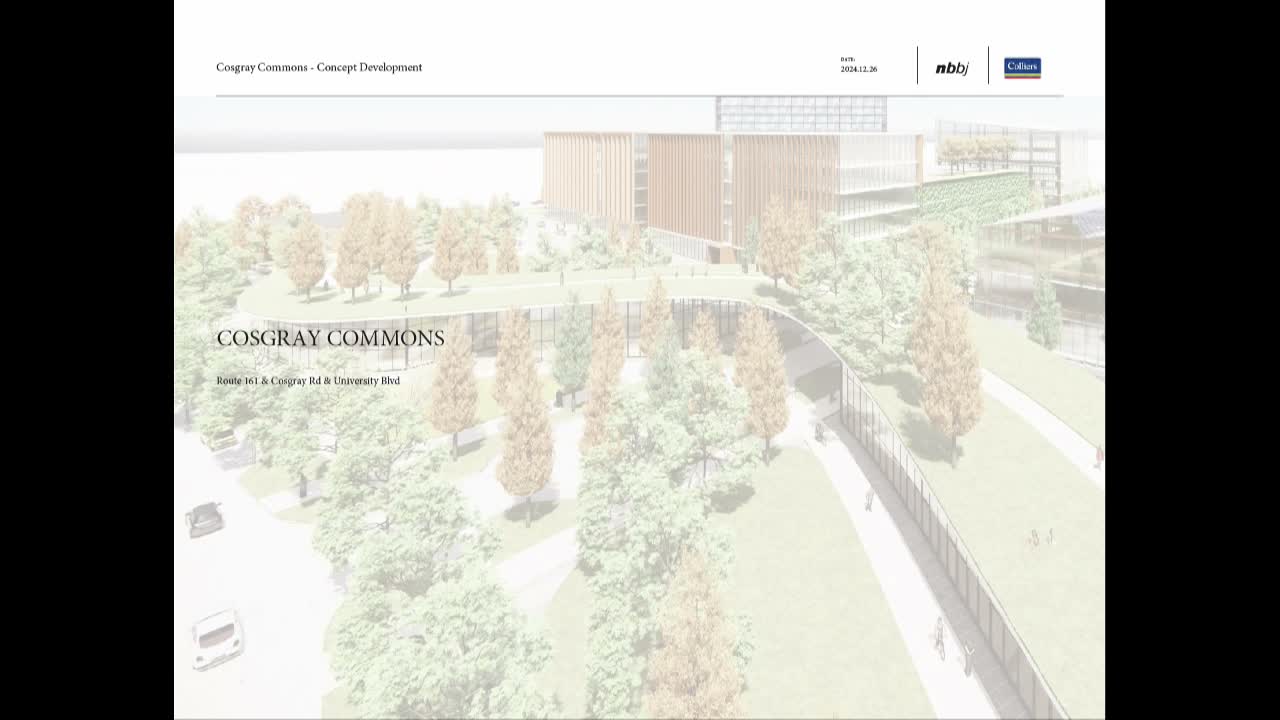
Developers and planners returned to the Dublin Planning & Zoning Commission with a concept for Causeway Commons (case 204‑460 CP), a 43.33‑acre mixed‑use proposal at Post Road (SR 161) and University Boulevard that would include offices, hotels, retail, roughly 1,000 apartments and 31 townhomes.
Tony Murray of NBBJ said the team has shifted program elements since an earlier informal review to strengthen a central commons and open‑space spine, add a market/grocery at the core and move a hotel to a gateway corner. “We are paying a lot of attention to how folks arrive,” Murray said, and described a proposed central open space with an elevated walkway and a Woonerf green street intended to be highly activated.
Staff reminded the commission that the site sits in the West Innovation District and ID‑2 zoning, and that the community plan envisions a mixed‑use center with 2–8 story buildings and an economic‑development focus. Commissioner questions centered on building massing (applicant noted the gateway hotel is shown as a 12‑story building and would require an exception), parking strategy (podium garages with amenitized roofs were shown as a preferred approach), and program mix. Murray said approximately 400,000 square feet of office is proposed in the northern blocks and estimated total residential at roughly 1,000 apartments.
Commissioners welcomed the commitment to a strong central open space, said the elevated walkway could help draw people into interior retail that otherwise lacks arterial visibility, and emphasized two recurring concerns: pedestrian connections across SR 161 (a state route with multi‑jurisdictional review required) and the need to demonstrate a stronger employment/office component in support of West Innovation District goals. Tina Waskowitz, the city’s deputy director of transportation, noted pedestrian crossings and safety on SR 161 involve coordination with ODOT and neighboring jurisdictions.
Because this was a concept review no formal action was taken. Commissioners asked the applicant to return with traffic impact studies, clearer employment/office percentages and additional massing visualizations that show gateway views and approaches.