Get Full Government Meeting Transcripts, Videos, & Alerts Forever!
Get email alerts on the Development Meisner Plaza topic
No spam. Unsubscribe anytime.
Boca Raton planning board recommends Meisner Plaza Hotel IDA with preconstruction survey and vibration testing
Summary
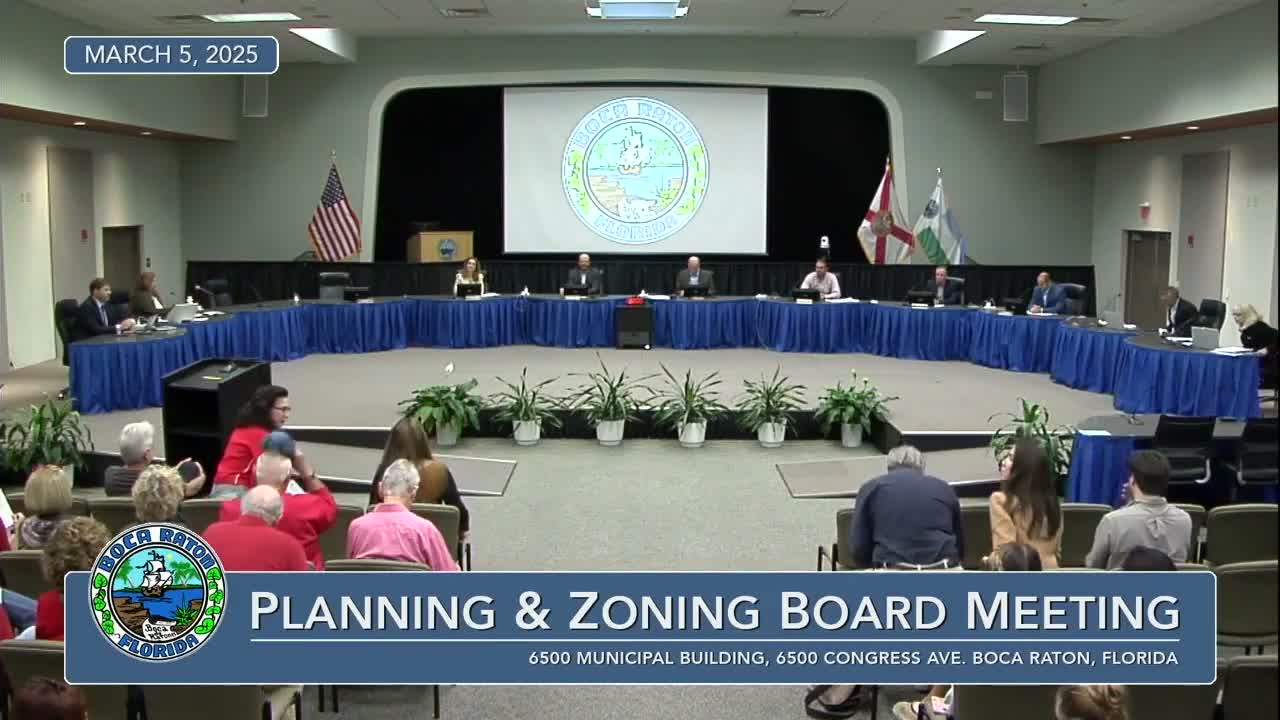
The Planning & Zoning Board recommended approval of the Meisner Plaza Hotel individual development approval for a 12‑story, 219‑room hotel in downtown Boca Raton on March 5, 2026, voting 6‑0 to require a survey of adjacent Tower 155 and vibration testing after neighbors raised structural, traffic and alley‑safety concerns.
The Boca Raton Planning & Zoning Board on March 5 recommended approval of the Meisner Plaza Hotel individual development approval (IDA), a proposed 12‑story, 219‑room hotel with about 31,000 square feet of retail and restaurant space in the city’s downtown, subject to two preconstruction conditions: a survey of the neighboring Tower 155 building and vibration testing.
Susan Lesser, the city’s senior planner, told the board the application covers roughly 1.65 acres and requests a technical deviation to reduce required off‑street parking from 557 spaces to 328 and a transfer of development rights within downtown subareas. Lesser said the project provides about 46% open space (33,248 square feet), internal structured parking and a pedestrian‑oriented design that includes a signature staircase aligned to Meisner Park and widened sidewalks.
The project team, represented by applicant counsel Ellie Zacharias, said the application was amended to remove a previously proposed city‑owned pocket park and accompanying underground parking after community opposition, but otherwise retained the same building design. Zacharias said the developer reduced the hotel unit count from 242 to 219 to account for the lost parking and has offered a Transportation Demand Management program, a TDM coordinator and transit‑pass subsidies; the applicant has also proffered an annual contribution of $27,661 to downtown transit programs.
Neighbors and Tower 155 representatives urged additional protections. Ellen Bogdanoff, attorney for Tower 155, said residents are in litigation over existing construction defects and asked the board to add conditions requiring a structural survey and direct coordination between engineers. "We are in litigation. There are substantial construction defects," Bogdanoff said, and she asked for survey and vibration safeguards to protect residents.
Several Tower 155 residents warned the alleyway that serves both buildings will become a congested two‑way route if widened to 20 feet, creating safety and service conflicts for large moving and delivery trucks. Jeffrey Weinstein, a Tower 155 resident, told the board that the project ‘‘is not an of‑right development’’ and said it depends on multiple waivers, variances and a transfer of development rights.
Zacharias responded that the project was designed to maximize neighboring views where feasible, noted Tower 155’s earlier approvals allowed significant building mass and setbacks, and said the applicant is willing to agree to a survey and vibration testing. "We will be doing vibration testing throughout the process," she said.
Chair Savelle moved to recommend approval of the IDA with the two added conditions — the preconstruction survey of Tower 155 and vibration testing — and a board member seconded. The board voted 6‑0 to pass the motion. The board’s recommendation now proceeds to the Community Redevelopment Agency for further consideration.
The application is proposed to allow a maximum building height of 140 feet (141 feet, 6 inches with architectural features), internal parking on two below‑grade levels, and alternative parking rates the applicant says reflect current downtown demand. The board’s motion also preserves staff and CRA review and allows detailed conditions language to be drafted before final agency consideration.
The Planning & Zoning Board meeting adjourned at 7:11 p.m.