Get Full Government Meeting Transcripts, Videos, & Alerts Forever!
Get email alerts on the Crown Campus Facade Rezoning topic
No spam. Unsubscribe anytime.
Commission recommends rezoning and approves Crown campus facade changes amid material and signage debate
Summary
The commission voted to recommend rezoning the 3‑acre parcel to the Crown PUD and approved an amended final development plan for the Crown INEOS dealership campus after debating two façade options. Commissioners and staff debated material terminology (HPL vs. vinyl), paint transitions on brick, and whether a structural canopy element functions as signage.
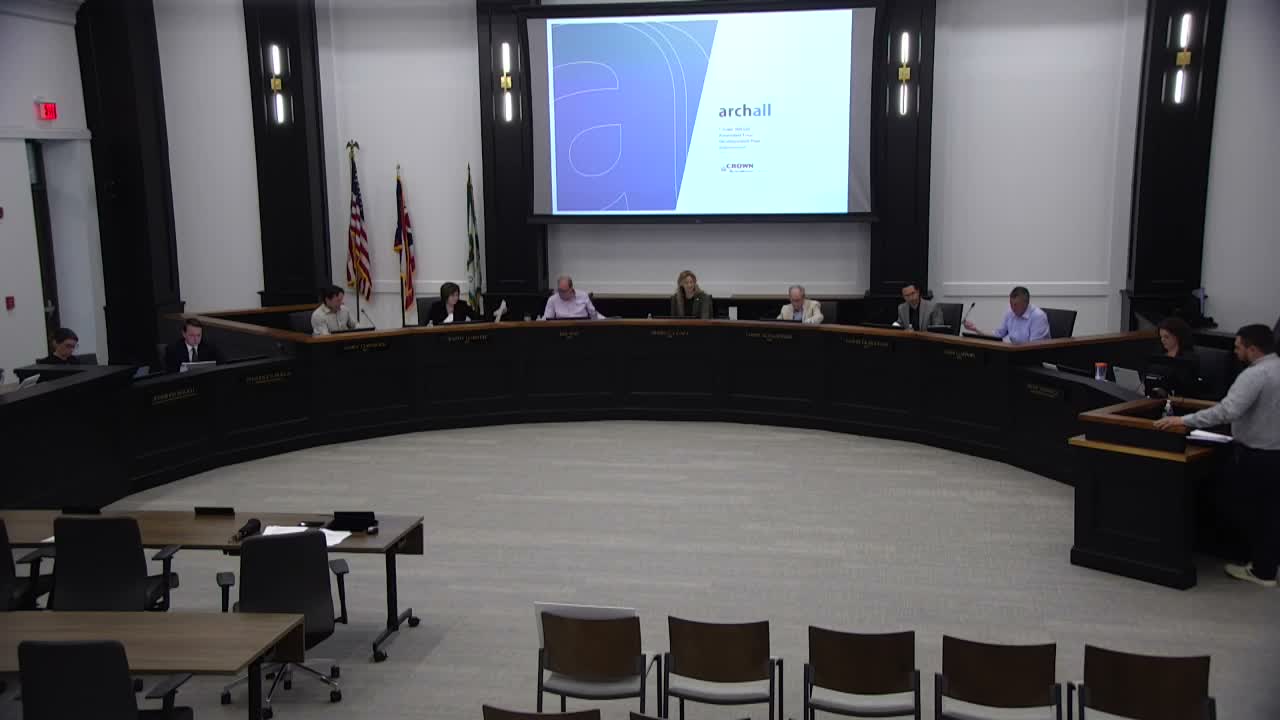
The commission recommended rezoning (25‑031Z) and approved the amended final development plan (25‑019 AFTP) for a roughly 3‑acre Crown campus parcel, allowing façade renovations and a new canopy at the showroom entry. Applicant architect Vince DeStefano described two façade options: Option 1 would paint the full frontage black and use HPL (high‑pressure laminate, sometimes marketed as Trespa) and metal accents to modernize the showroom; Option 2 would limit painting to the front module and retain more exposed masonry to preserve campus continuity with adjacent dealerships. The applicant stated a preference for Option 1 (full paint) while staff recommended Option 2 to maintain material continuity across the Crown campus.
Commissioners and staff spent substantial time on materials and details. Commissioner Chinook and others corrected earlier staff wording that described the proposed wood‑look panel as “vinyl”; the panel was clarified in the hearing as HPL (high‑pressure laminate). Commissioners asked about RTU screening, thickness and mounting of HPL panels, signage allowances in the subarea text, the gravel display pad under the canopy and potential code issues about column bases and pedestrian safety. Staff said building code and permitting will address remaining installation details and that administrative review thresholds exist for minor signage changes if no substantial change is proposed.
On the rezoning item (25‑031Z), the commission moved, seconded and recommended approval to City Council. The commission then debated the amended final development plan and voted to approve the AFDP with the applicant’s preferred facade direction (Option 1) and three staff conditions; the roll call was divided, with several commissioners voting no while the motion carried. Commissioners who opposed cited concerns about campus cohesiveness, paint transitions on brick, and whether the canopy structural element should have been processed as separate signage. Supporters said a full repaint would modernize an aging building and that careful detailing can preserve campus character.
Next steps: the rezoning recommendation will go to City Council for consideration; building permits and administrative sign reviews will follow the zoning and AFDP approvals. Staff also scheduled a materials briefing for commissioners on HPL/trespa, thin brick and other contemporary façade products to inform future reviews.