Get Full Government Meeting Transcripts, Videos, & Alerts Forever!
Get email alerts on the Subdivision topic
No spam. Unsubscribe anytime.
Commission tables Lou Trail preliminary plat after questions on trees, grading and drainage
Summary
Commissioners voted to table the Lou Trail seven‑lot preliminary plat, citing missing building dimensions, concerns about grading/fill and potential drainage impacts to adjacent properties, and a requested tree‑waiver that requires City Council review.
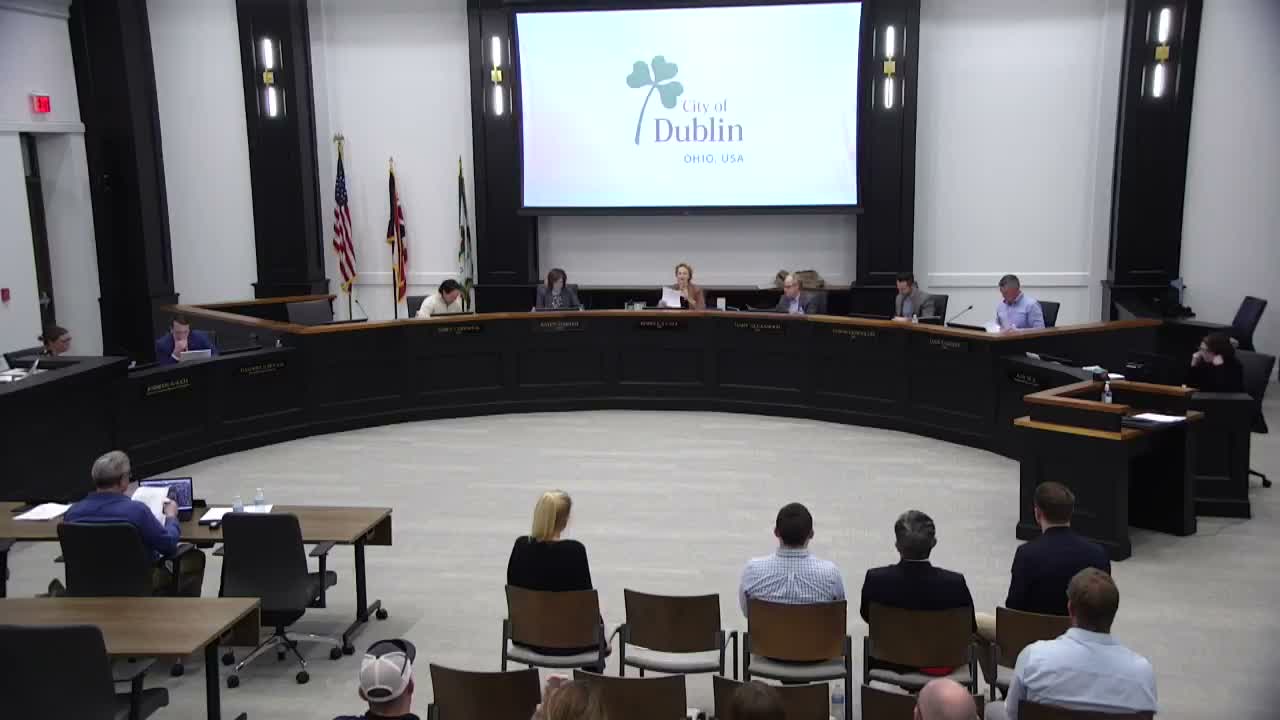
The Dublin Planning & Zoning Commission voted to table the Lou Trail preliminary plat after extended technical questions and public comment about site grading, tree preservation and storm drainage.
The applicant presented a preliminary plat for a roughly 12–13‑acre site at 7192 Dublin Road proposing seven single‑family lots, a public road (Lou Trail), a left‑turn lane on Dublin Road and a 10‑foot right‑of‑way dedication. The team said the plan would preserve a high percentage of existing trees where feasible and create a private riverside reserve maintained by an HOA.
Staff recommended approval to forward the preliminary plat to City Council with 13 conditions, including a revised traffic memo, clarification about whether an 11‑foot shared‑use path along Dublin Road is to be constructed or paid via a fee‑in‑lieu, resolution of utility easements affecting lot buildability, and verification of tree replacement requirements. Staff also flagged Lot 2 as having limited developable area once easements are fully depicted.
During questioning, several commissioners said the submittal lacked information necessary to evaluate whether the lots can accommodate houses and driveways without violating setbacks or utility easements. Commissioner Deschler noted the preliminary plat should include "approximate dimensions of all existing buildings on the site" and that driveway and pad locations may affect whether a lot meets zoning buildability requirements.
Engineers and neighbors asked for clarification about a proposed shift of a northern drainage swale to enlarge building pads and whether the change could increase flows onto adjacent properties. Engineering staff said moving a swale can be allowed with appropriate calculations but that revised grading plans and hydrologic calculations will be required to show there is no adverse impact.
Multiple commissioners flagged a requested tree waiver as an issue they expect council to scrutinize; staff said tree waivers are rare and reviewed by council and pointed out the practical problem that planting replacement trees on single‑family lots can result in subsequent homeowner removal, which is part of the reason applicants sometimes seek waivers.
The applicant, developer Jason Lou, asked the commission to move forward; after discussion the applicant requested a table. The commission adopted a motion to table so the applicant can provide the clarified materials. The motion to table (moved by Commissioner Deschler and seconded by Commissioner Alexander) carried on roll call.
Next steps: Applicant will provide revised plans showing building footprints, driveway locations, updated grading/drainage calculations and a traffic memo; staff will verify that required trail/path obligations and tree replacement or waiver details are addressed before the matter returns to the commission.