Get Full Government Meeting Transcripts, Videos, & Alerts Forever!
Get email alerts on the Land Use Development topic
No spam. Unsubscribe anytime.
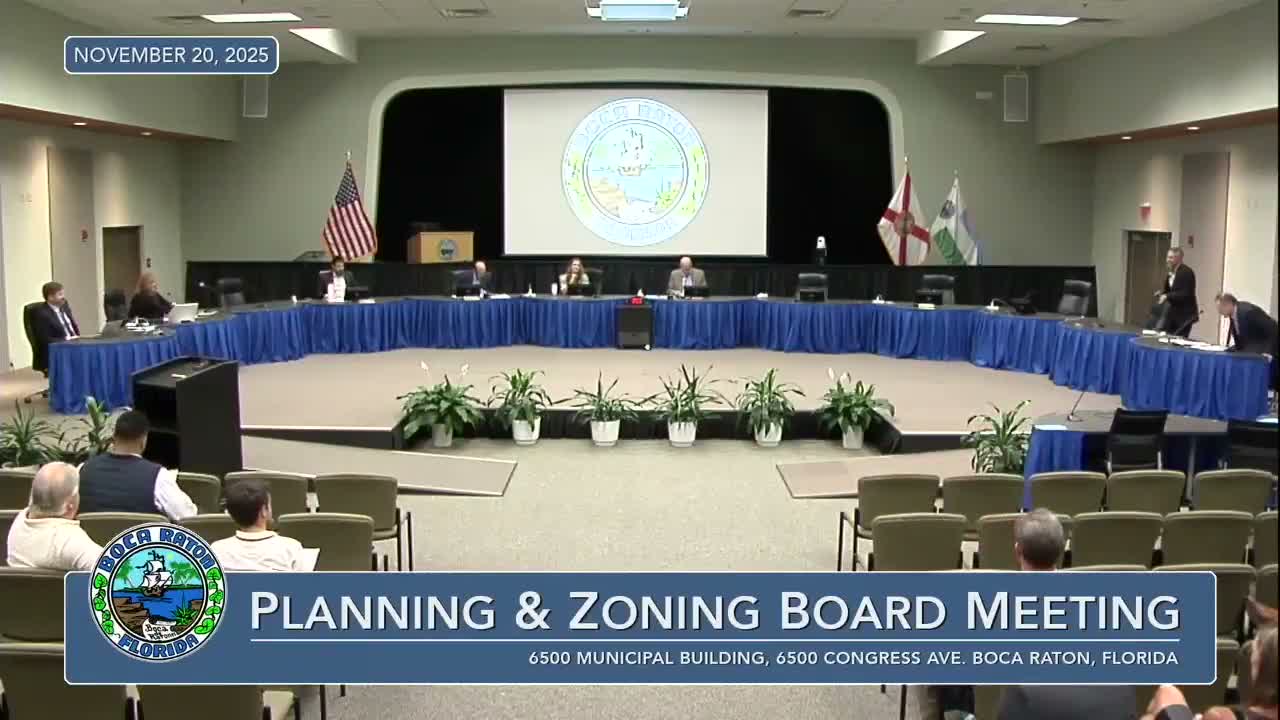
Boca Raton planning board approves Atrium Residential CIMD and related land‑use changes
Summary
The Planning & Zoning Board on Nov. 20 voted 4‑0 to approve five interrelated measures allowing an 8‑story, 222‑unit Atrium Residential CIMD project that incorporates 0.9 acres of a former golf‑course parcel, secures 10% affordable and 5% workforce units for 30 years, and approves a replat and site‑plan changes.
The Boca Raton Planning and Zoning Board voted 4‑0 on Nov. 20 to approve five interrelated actions enabling the Atrium Residential Commercial‑Industrial‑Multifamily Development (CIMD), including deletion of a 0.9‑acre area from the Broken Sound Old Golf Course site plan, a future land use map amendment, a rezoning, a replat and a site‑plan resolution authorizing an eight‑story, 222‑unit multifamily building with an integrated four‑level parking structure.
Staff presentations and the petitioner’s counsel said the project assembles an overall 8.92‑acre CIMD property that will include the existing 3‑story, 93,775‑sq‑ft office building and a new 289,677‑sq‑ft residential building. The project includes about 2,015 sq ft of ground‑floor restaurant and retail space (two locations), and the CIMD would reserve 10% of units (23 units) as affordable housing and 5% (12 units) as workforce housing, secured by a restrictive covenant for 30 years after certificate of occupancy, according to staff.
Jim Bell, long‑range project manager in the development services department, summarized staff’s review and recommended approval, saying the requested future land use amendment and rezoning cover a 0.9‑acre portion of a 2.43‑acre parcel at 1700 Clintmore Road. Bell said the addition of those 22 units to the Atrium property is consistent with the site’s PM (planned mobility) land‑use designation and that public‑facilities analysis showed adequate water, sewer, drainage and solid‑waste service capacity. Bell said the traffic study indicated a net increase of about 965 daily trips for the combined office and proposed residential uses and that county review found the project meets traffic performance standards.
Board members asked targeted questions during the staff presentation. Board member Mitchell asked about the location and walkability of a proposed shuttle/school‑bus shelter and whether existing restrictive covenants or easements would preclude the proposed use of the 0.9 acres; staff and the petitioner’s representatives said the 0.9‑acre piece would remain open and grassed on the approved site plan and that any change to development rights would require amending the site plan and related covenants. The petitioner’s team clarified that the 2.43‑acre rec‑zoned parcel is owned by the applicant and that an easement allows the golf course to use that land; the petitioner proposes amending the easement to release the 0.9 acres for incorporation into the CIMD while retaining covenants tied to the site plan unless specifically amended.
One resident, Colter Nizgotsky of Bridal Sound Parkway, spoke in support during public comment, saying the project reutilizes underused land, adds housing and retail, and “should ease rising rent prices” in the area while improving walkability.
After closing the public hearing, the board moved through separate roll‑call votes on each of the five measures (site‑plan/conditional‑use deletion of 0.9 acre; future land use map amendment; rezoning; plat approval; and the CIMD site‑plan resolution). All five motions passed by voice/roll call, each 4‑0. The record shows affirmative votes by Chair Savelle and board members McDermott, Mitchell and Morgan; movers and seconders were not recorded by name in the minutes.
Next steps: the planning board’s actions are recommendations to the City Council where final approvals and any ordinance adoptions would occur as required. The board also noted a special meeting scheduled for Dec. 18 to consider a separate lease of roughly 8 acres of city property downtown.
Details extracted from the record: the project assembles 8.92 acres including a 0.9‑acre transfer from a golf‑course parcel; proposes an eight‑story, 222‑unit building (approx. 289,677 sq ft); reserves 10% (23 units) affordable and 5% (12 units) workforce housing for 30 years post‑occupancy; includes about 2,015 sq ft of commercial/restaurant space; and was approved by the planning board 4‑0 on Nov. 20, 2025.
The board adjourned at approximately 6:34 p.m.