Get Full Government Meeting Transcripts, Videos, & Alerts Forever!
Get email alerts on the Land Use Site Plan topic
No spam. Unsubscribe anytime.
City planning board approves new 19,320 sq ft golf maintenance facility at Boca Raton Resort
Summary
The City of Boca Raton Planning and Zoning Board unanimously approved site-plan approval and partial abandonment of a 12-foot utility easement to allow construction of a one‑story, 19,320 sq ft golf maintenance building with 28 replacement parking spaces at 501 East Camino Real.
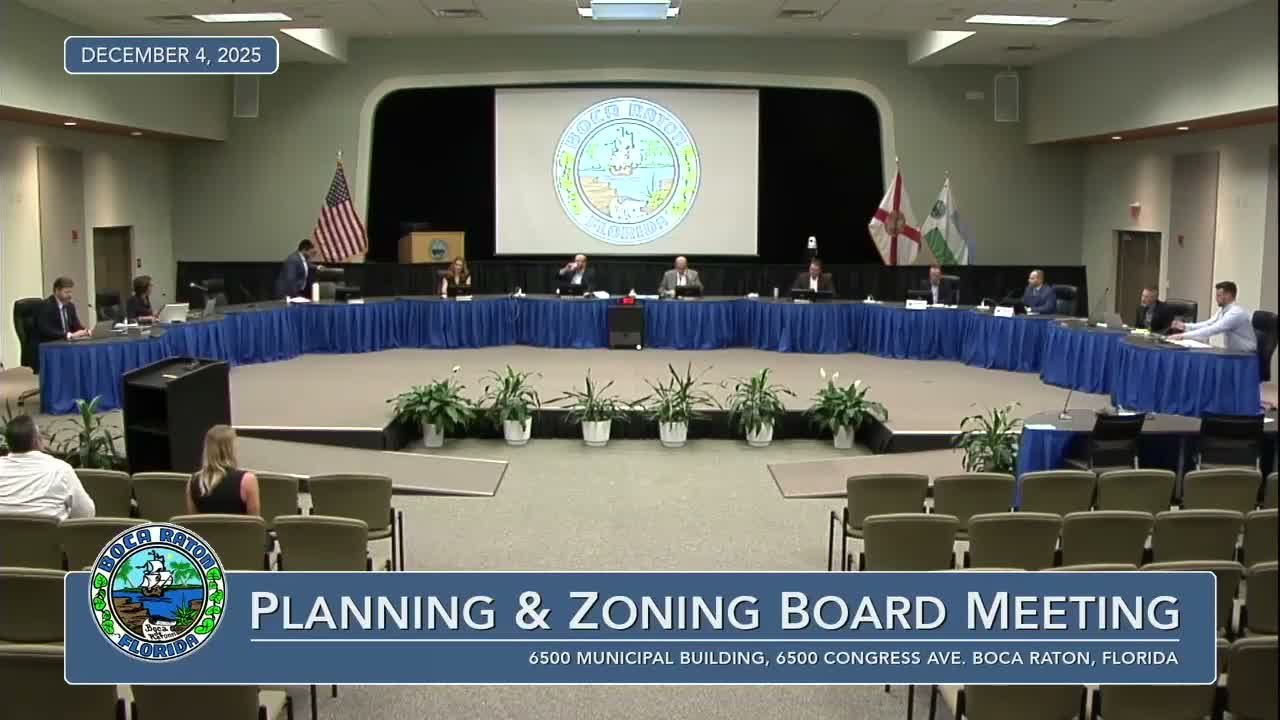
The City of Boca Raton Planning and Zoning Board on Dec. 4 unanimously approved a site plan and partial easement abandonment to allow construction of a new one‑story, 19,320 square‑foot golf maintenance facility at 501 East Camino Real, on property owned by Boca Owner LLC.
The board heard a staff presentation from Owen Devon, senior planner with Development Services, who said the application covers redevelopment of a 2.7‑acre portion of the resort, a new parking area with 28 spaces, a reconfigured internal street and new sidewalks and street trees. "Development service department have determined that the site plan approval meets all the applicable criteria," Devon said.
Christina Balenke of Miskill Backman, representing the applicant, said the building relocates and encloses maintenance operations to a back‑of‑house area adjacent to an existing employee parking garage and that landscaping and screening would hide operational uses from guest areas. "It's really intended to tie into the rest of the resort so that you don't know really what operationally is behind there," Balenke said. She also told the board the ownership group has engaged nearby residents, including Meisner Grand, and that the neighborhood supports the project.
Board members asked whether the project expands the footprint and whether it would affect nearby residential neighbors or drainage. The petitioner confirmed the facility is a new 19,000‑square‑foot building adjacent to the garage, that 28 spaces will replace spaces being removed, and that drainage is being reviewed through the city's PWR engineering process to avoid flooding impacts.
After closing the public hearing with no members of the public speaking, a board member made a motion to approve the site plan and easement abandonment, which was seconded. The clerk conducted a roll call and the board voted unanimously to approve the resolution.
What happens next: the approved site plan and any required easement documentation will follow the city's normal permitting and recordation steps; city engineers will continue their drainage review as part of permit and PWR processes.