Get Full Government Meeting Transcripts, Videos, & Alerts Forever!
Get email alerts on the Resort Redevelopment topic
No spam. Unsubscribe anytime.
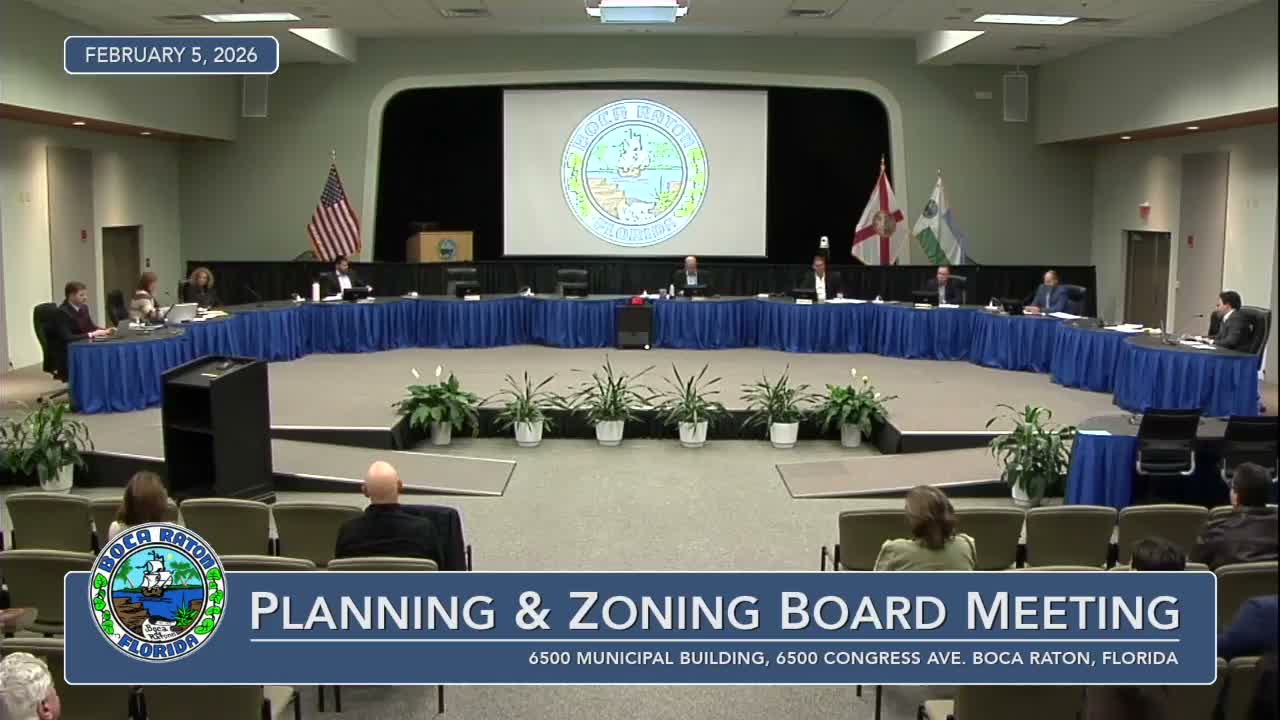
Planning board approves master plan, rezoning and fitness center at Boca Raton Resort (501 E. Camino Real)
Summary
Board approved a suite of related actions for the Boca Raton Resort & Club at 501 East Camino Real — a future land use amendment, rezoning, master plan amendment and site plan to allow a new 8‑story, 76‑unit residential building and a three‑story fitness center — and staff recommended conditions; public commenters raised questions about utilities, construction sequencing and traffic.
The Boca Raton Planning & Zoning Board on Feb. 5 approved multiple related applications for the Boca Raton Resort & Club property at 501 East Camino Real, clearing the way for an eight‑story, 76‑unit residential building and a new three‑story fitness center, and adopting associated land‑use, zoning and site‑plan amendments.
Senior planner Owen Devlin summarized the applications, which include a small‑scale future land‑use map amendment (reclassifying approximately 1.774 acres from recreation/open space to residential high), a rezoning to multi‑family R5, a master‑plan amendment reflecting prior and proposed site plans, and site‑plan approval to construct an eight‑story, approximately 505,840‑square‑foot residential building with one level of underground parking. Devlin said staff found the requests consistent with the comprehensive plan, compatible with surrounding uses, and supported by CAB recommendations.
Applicant representatives described the project as a reuse of currently developed acreage (including replacement of a golf maintenance facility) that adds a pedestrian connection (a 6‑foot sidewalk along Meisner Village Boulevard), relocates service functions and respects the resort’s Mediterranean/Spanish colonial design language. Architect Jim Tinson said the 76 luxury units will range from two to five bedrooms, with five‑bedroom units averaging about 5,000 square feet.
The applicant also sought a conditional use and site‑plan approval for a new ~31,695‑square‑foot, three‑story fitness center adjacent to the golf clubhouse. Bonnie Miskill, representing the owner, said the fitness facility will significantly expand available gym space for members and will be sited on an existing paved cart staging/drop area; staff said the application will not increase on‑site activities or required parking.
Members of the public asked practical questions about infrastructure and construction. Resident Donna Bloomberg asked who will pay for water and sewer capacity expansions; a staff representative said any capacity expansion required for the project will be paid for by the developer, and that regular usage charges apply thereafter. Mark Clayman asked when construction would start and how long it would take; the applicant estimated 30–36 months from permit issuance to completion. Stephanie Rosenzweig asked for a defined construction‑management plan and asked that the Southeast Meissner Boulevard staff entrance not become a permanent resident entrance; the applicant and staff said a construction sequencing plan will be required during permitting and that future guest/resident access remains restricted by existing master‑plan conditions.
The board approved the future land‑use amendment, rezoning, master‑plan amendment, and site‑plan resolution in separate motions; each passed on a roll call vote of 5–0. The fitness center’s conditional use and site plan were likewise approved by separate 5–0 votes.
Taken together, the approvals allow redevelopment of portions of the resort parcel — including replacement of a maintenance facility with residential units and a larger fitness center — subject to the conditions recorded in the staff reports and accompanying ordinance/resolution language. The board noted that master‑plan caps and prior approvals constrain overall intensity, and staff said the change yields a net increase of 14 residential units relative to the previously approved master plan.