Get Full Government Meeting Transcripts, Videos, & Alerts Forever!
Get email alerts on the Local Development topic
No spam. Unsubscribe anytime.
Planning board allows courtyard seating for 101 East Palmetto while approving parking waiver
Summary
The Boca Raton Planning & Zoning Board approved an individual development approval for 101 East Palmetto, allowing conversion of second-floor retail to four studio units and a restaurant with outdoor seating, and modified a condition so the proposed courtyard may host outdoor seating; the application includes a technical parking deviation from 59 to 0 spaces and TDM commitments.
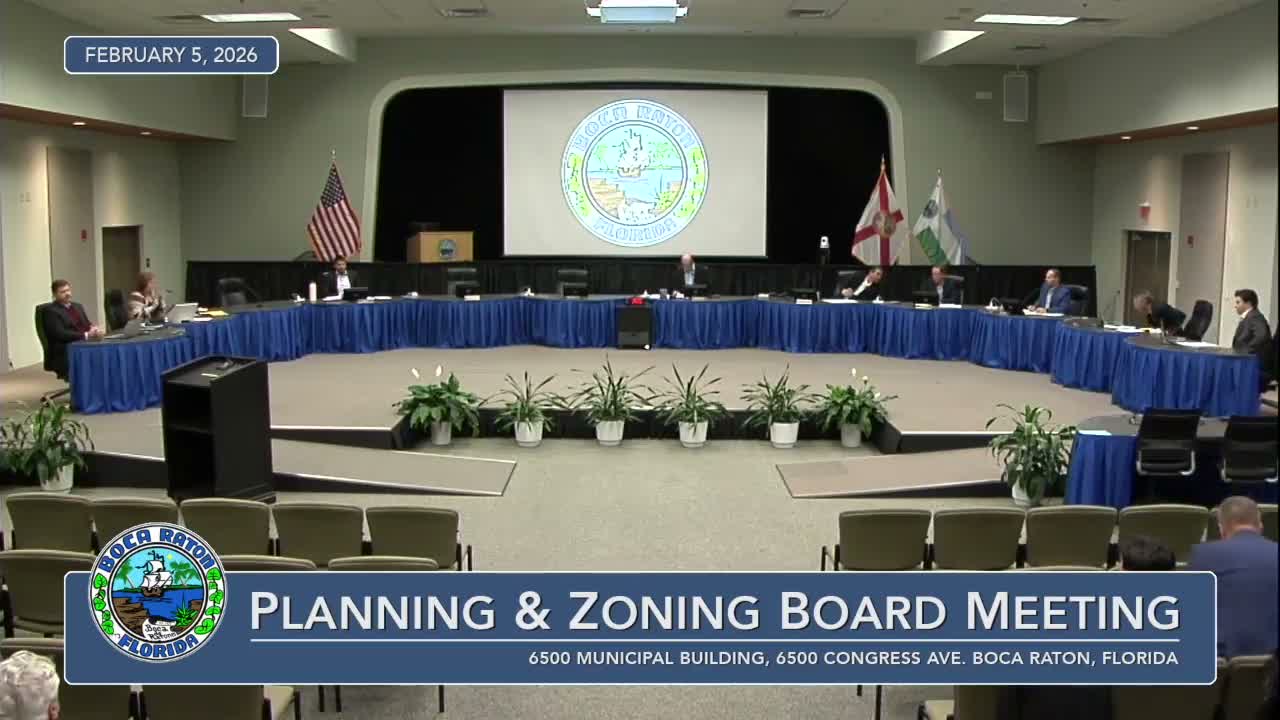
The Boca Raton Planning & Zoning Board on Feb. 5 approved an individual development approval for 101 East Palmetto, authorizing four residential studios above a new restaurant and a landscaped courtyard while granting a technical deviation reducing required off‑street parking from 59 spaces to zero.
Staff planner Jacob Gherman presented the proposal, saying the existing two‑story, 8,235‑square‑foot building would be reconfigured to add four studio apartments on the second floor and a 2,544‑square‑foot restaurant on the ground floor with 550 square feet of outdoor seating. Gherman said the application preserves the existing retail footprint, adds a 2,382‑square‑foot courtyard and provides seven bicycle parking spaces and a Transportation Demand Management program that includes transit passes and an annual $10,014.66 contribution to downtown transit programs.
Gherman said staff recommended approval subject to conditions requiring a TDM application and meaningful transit and parking management measures. The applicant requested a technical deviation to waive the 59‑space parking requirement; staff supported the deviation conditioned on the TDM commitments.
Petitioner Ellie Zacharaitis described the site's history and asked the board to revise condition 10, which staff had written to limit where outdoor seating could be located. "There is a door that goes directly from the back of house of the restaurant into the courtyard," Zacharaitis said, and she requested either deleting the prohibition in condition 10 or allowing courtyard seating if an alternative seating plan is provided.
Resident Donna Bloomberg spoke during public comment opposing a reduction in required parking, saying many downtown visitors and nearby residents rely on cars: "You're not providing parking in any new development that's going on in Downtown Boca. I don't always use Uber. I use my car." Staff responded that, if the project requires capacity expansions for water or sewer, the developer would pay for those expansions; ongoing utility usage would be billed like other customers.
Board members discussed whether the 550 square feet of outdoor seating could be located in the proposed courtyard rather than on the sidewalk. Gherman said the applicant could submit an alternative plan showing courtyard seating as long as it did not exceed the 550‑square‑foot limit. The board amended the approval to modify condition 10 to permit an alternative courtyard seating plan subject to staff review and approval.
On a roll call, the board approved the item with the modified condition and the parking technical deviation by a 5–0 vote.
The board's approval preserves the site's mixed‑use conversion while tying the parking waiver to specific TDM actions and an annual transit contribution. The item will proceed to any subsequent permitting steps required by the city.