Get Full Government Meeting Transcripts, Videos, & Alerts Forever!
Get email alerts on the Land Use topic
No spam. Unsubscribe anytime.
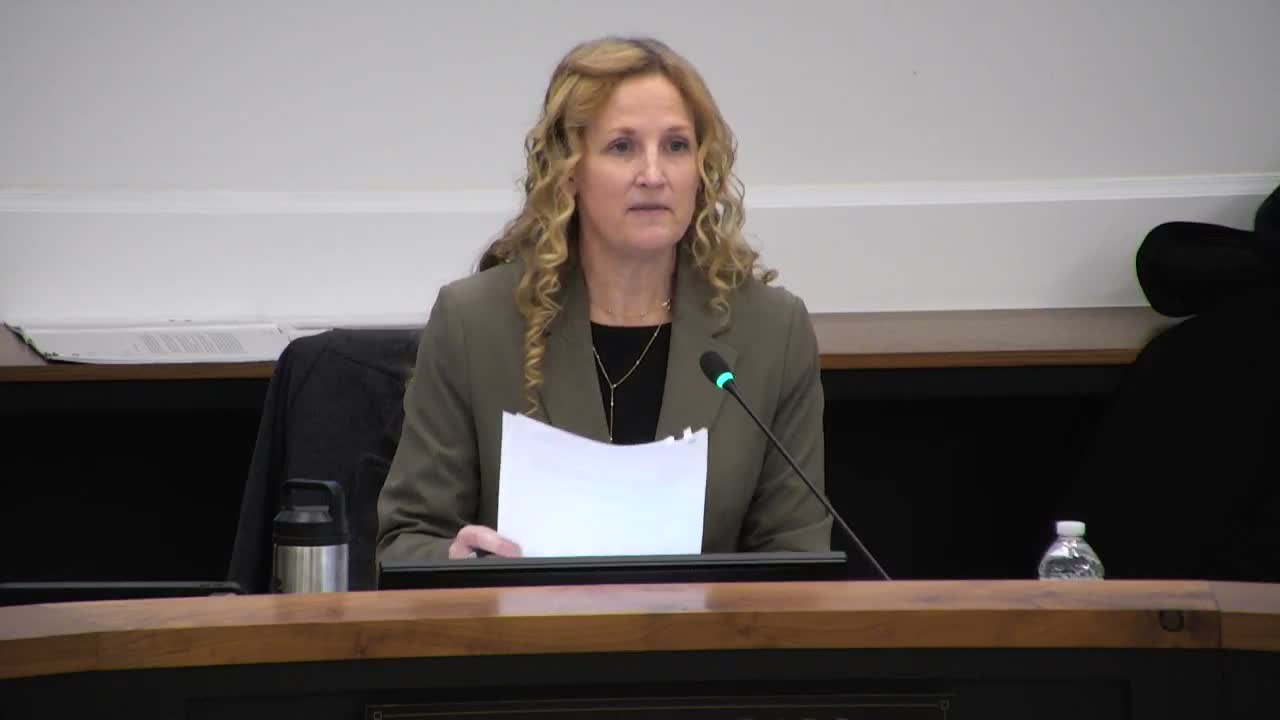
Neighbors and commissioners press developer over access, open space and tree loss at Avery‑Post concept
Summary
An informal review of a proposed 10‑lot, 55+ single‑family condo development at Avery Muirfield and Post Road drew repeated concerns about traffic access at the nearby roundabout, insufficient open space, possible removal of mature trees and an ‘excluded’ parcel in the middle of the site; staff asked the applicant to analyze stormwater, traffic and design alternatives before a formal submittal.
Christopher Jolley of Darren Rinker Architects presented an informal concept for a 3.67‑acre single‑family condo development northeast of the Avery Muirfield/Post Road roundabout, proposing about 10 lots organized around a central fountain plaza and a 24‑foot public roadway with a 50‑foot right‑of‑way. Jolley said the product would be a high‑end, 55+ community intended to match adjacent residential suburban densities.
Planning staff summarized the process and flagged technical issues the applicant must address before a formal application: traffic and curb‑cut feasibility at the roundabout, stormwater and drainage, riparian and natural feature protection along Indian Run, and whether the internal open space meets Dublin’s Neighborhood Design Guidelines. Staff noted the site is currently zoned R‑1 (restricted suburban residential) and that the informal review is intended to help the applicant refine a concept plan and any future rezoning.
Commissioners repeatedly pressed the applicant on access and circulation. Commissioner Garvin asked whether the internal street could become a cut‑through when the roundabout queues; the applicant said a gated private road had been considered earlier but that staff and council generally prefer public roads and that the proposal currently adopts a public road for fire access purposes. Commissioner Deschler and others raised the proximity of proposed curb cuts to the roundabout and asked the applicant to show traffic stacking, left‑turn accommodations and any right‑in/right‑out limitations.
Open‑space and tree preservation were focal points of concern. Commissioners noted the Neighborhood Design Guidelines call for centrally located, accessible open space; staff and neighbors said the plan currently shows approximately 0.06 acres of central open space while the guideline discussion in the packet suggested a larger amount (staff referenced 0.44 acres as a comparison). Commissioners and staff asked whether lots could be reduced or reconfigured to enlarge common open space and whether a tree survey and retention plan would preserve the mature buffer along Avery Muirfield.
Neighbors who spoke during public comment urged more caution. Property owner Dave Kaiser told the Commission he feared the proposal would remove a shared driveway and increase daily vehicle movements at a single access he currently uses, risking safety for children and older drivers. Sandra Augustine, president of the Post Road Residents Association, summarized neighbors’ concerns in six points including setbacks (noting a perceived 15‑foot side yard in the plan vs. an expected 25‑foot minimum), loss of green buffers, pond/floodplain fill implications, curb‑cut proximity to the roundabout, Post Road curb cut suitability for multifamily access and the isolation of the existing house on Avery.
Commissioners concluded the concept is premature in its current form and encouraged the applicant to work with staff and neighbors on alternatives: reduce or reconfigure lots to increase open space, complete traffic and stormwater analyses, conduct a tree survey to maximize preservation, and clarify easement/ownership issues for the excluded parcel that sits inside the proposed development footprint. Because this was an informal application, no vote was taken; the Commission provided feedback and asked the applicant to return with a revised plan and the required technical studies.
What’s next: This was an informal review; the applicant must prepare a concept plan and any rezoning/PUD materials for formal review and provide the traffic, stormwater, access and preservation details requested by staff and commissioners.