Get Full Government Meeting Transcripts, Videos, & Alerts Forever!
Get email alerts on the Commercial Addition topic
No spam. Unsubscribe anytime.
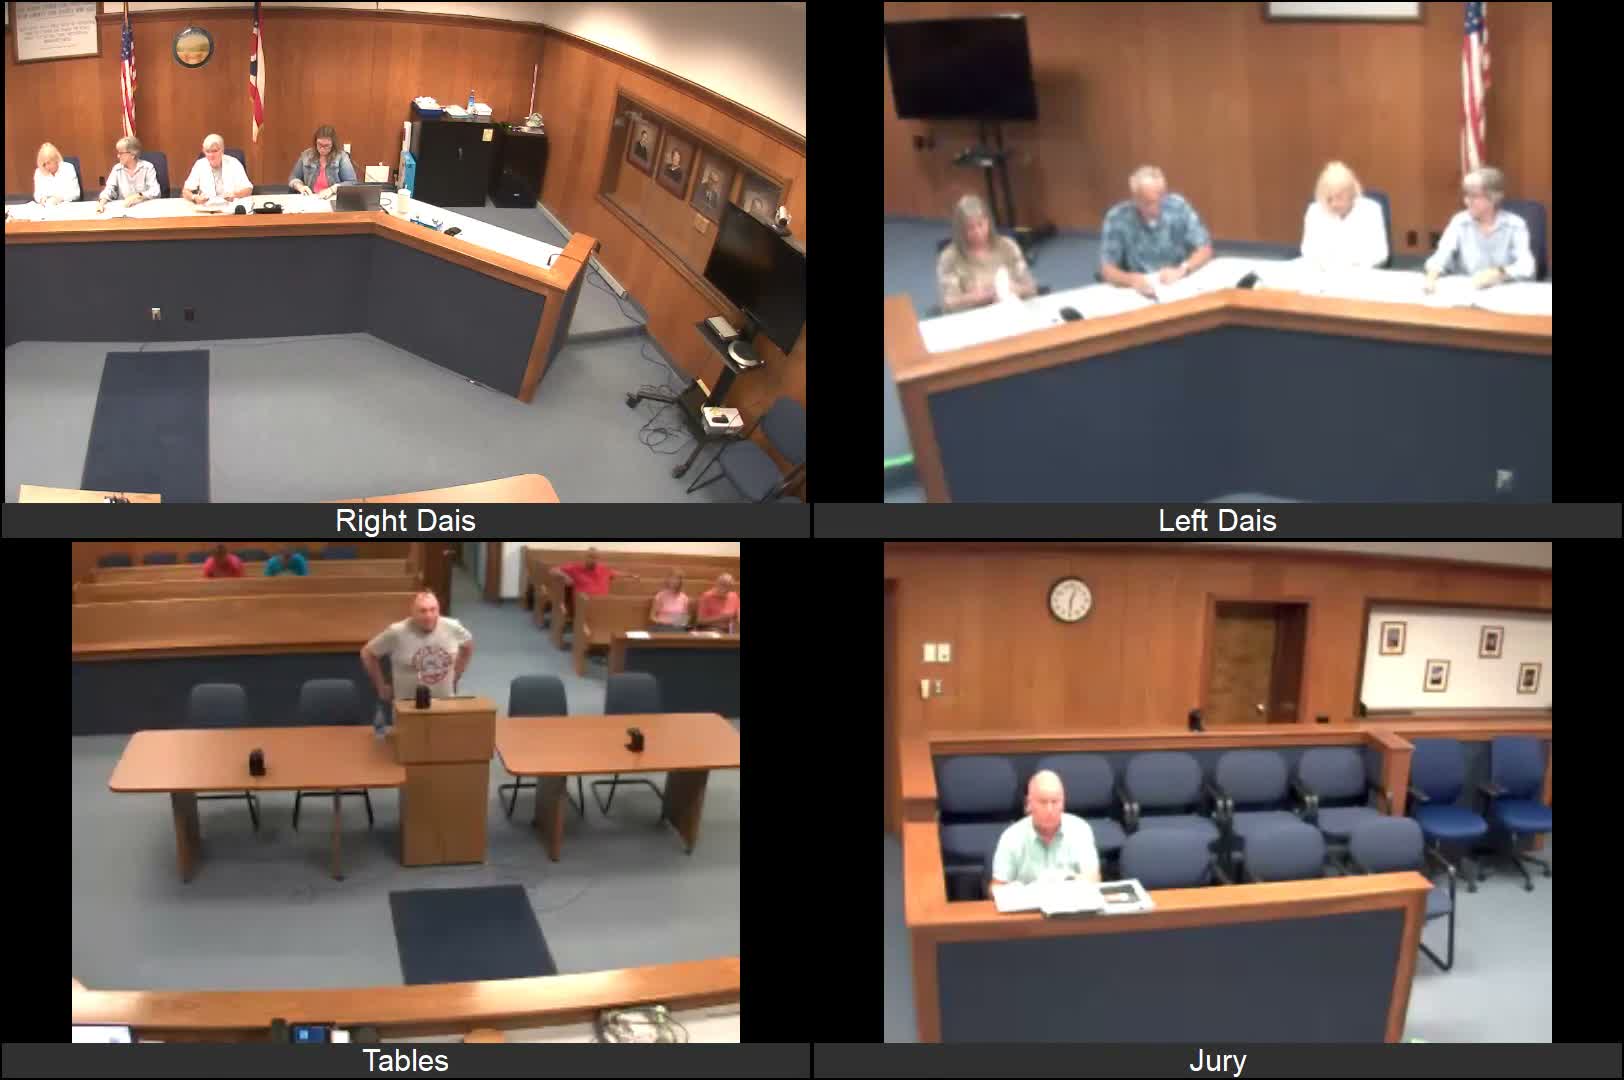
Historic design board approves back‑of‑building storage and walk‑in cooler for downtown bar
Summary
The Historic Design Review Board approved plans for a rear addition at a downtown bar to provide dry and cold storage and a walk‑in cooler; the applicant said siding and paint will match the existing building and that the addition will not add patron seating.
The Historic Design Review Board voted to approve a rear addition at a downtown bar that will provide dry and cold storage and a walk‑in cooler but will not add customer seating.
Bob Stitchik, the applicant, said the addition is intended to support the business’s kitchen operations. “What we were asking for is to place an addition on the back of the building to support the kitchen. This would be dry and cold storage only and not be used for patron seating,” Stitchik said, adding that the structure will use metal siding painted to match the existing building.
Board members asked about materials and visibility from the street; board discussion focused on keeping the design consistent with the existing façade. A motion to accept the proposal as presented passed after a roll call; the board recorded the motion as carried.
The board requested that the applicant provide final material samples consistent with the approved color scheme and siding profile before construction begins. The meeting record shows no change to occupancy or seating and notes the approval was limited to the storage/cooler addition.