Get Full Government Meeting Transcripts, Videos, & Alerts Forever!
Get email alerts on the Major Development Royal Palm topic
No spam. Unsubscribe anytime.
Board approves Royal Palm Place changes, adds condition that garage construction start with hotel
Summary
The Planning & Zoning Board recommended approval (7–0) of amendments to the Royal Palm Place IDA to remove below‑grade parking, reduce the hotel from 144 to 137 rooms, build a 7‑story parking structure (501 spaces) with ground‑floor retail, and use a shared‑parking analysis that reduces required off‑street spaces; the board added a condition that the parking garage construction start at the same time as the hotel.
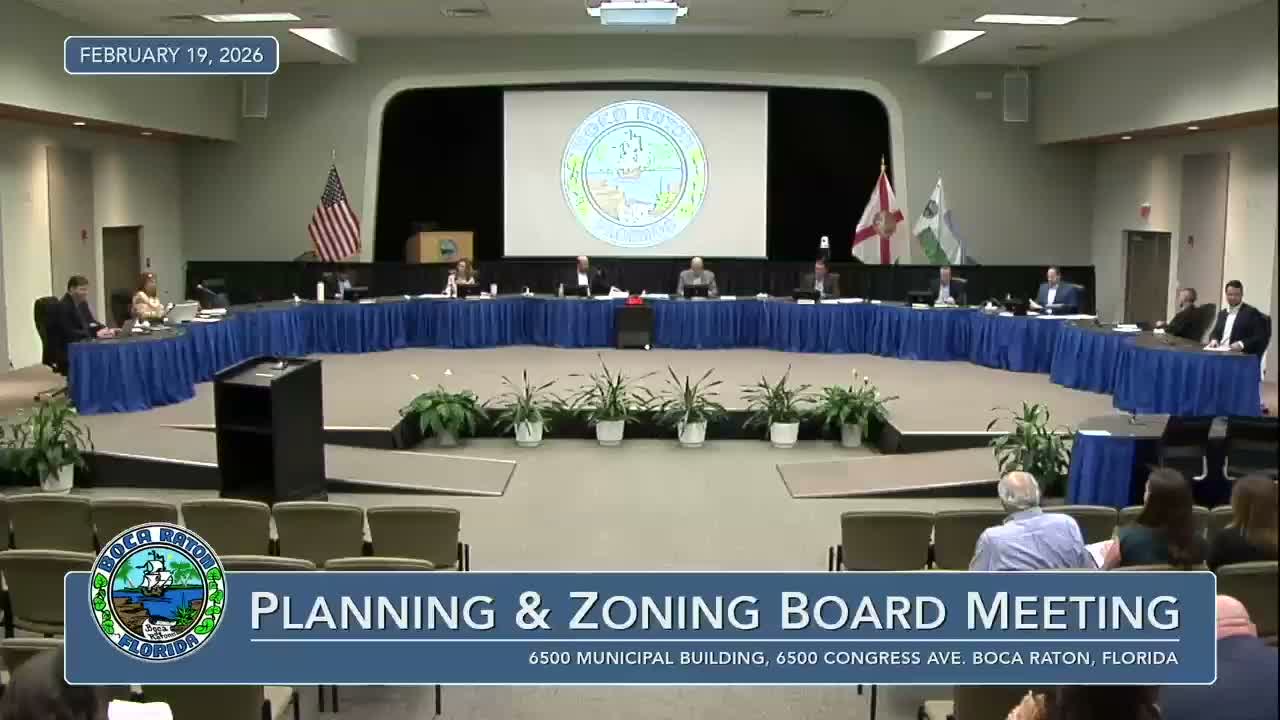
The Planning & Zoning Board on Feb. 19 voted 7–0 to recommend approval of amendments to the Royal Palm Place Individual Development Approval (IDA CRP002R6) that reconfigure the previously approved hotel and add a new parking and retail building for the overall 15.4‑acre Royal Palm Place site.
Senior planner Susan Lesser told the board the applicant seeks to reduce the hotel room count from 144 to 137 and remove below‑grade parking that made the earlier design economically infeasible. To replace the lost parking, the applicant proposes a seven‑story parking structure totaling about 206,980 square feet with 501 spaces and ground‑floor restaurant and retail (including 8,045 sq ft of restaurant and 2,662 sq ft of retail in the new building). Lesser said the project provides a net increase in open space (about 7,100 sq ft more than previously approved) and includes a pedestrian bridge connecting the hotel’s second level to the garage.
The application requests a technical deviation to use a shared‑parking analysis and an alternative rate so the required off‑street parking calculation is reduced from 1,905 spaces to 1,417 spaces (a reduction the staff packet cites as 488 spaces); staff supported the deviation, saying prior approvals and changed assumptions addressed the parking deficit. The plan also asks for a second technical deviation to reduce certain drive‑aisle widths from 26 feet to 24 feet in constrained triangular lots; traffic and engineering review did not object to those dimensions for the reconfigured areas.
Applicant representative Ellie Zacharias said rising construction costs made the underground parking infeasible and that the ownership will demolish two small buildings to make room for the garage and new retail on the ground floor. She said the ownership plans to begin construction on the garage before or concurrent with the hotel.
During public comment nearby residents said they generally supported the improvements but sought continued green space and asked for clarity on access points and the previously discussed pocket park. Board member Mitchell proposed and the applicant accepted a condition requiring the parking garage to be started with construction of the hotel so the hotel is not built while the garage remains incomplete. On that basis, the board approved the IDA amendment and associated technical deviations on a 7–0 roll call.
What happens next: The recommendation will move to the Community Redevelopment Agency for final action and technical deviations will be reviewed through the CRA/IDA process; construction timing, permits and final design details will be handled through Development Services.