Get Full Government Meeting Transcripts, Videos, & Alerts Forever!
Get email alerts on the Downtown Development topic
No spam. Unsubscribe anytime.
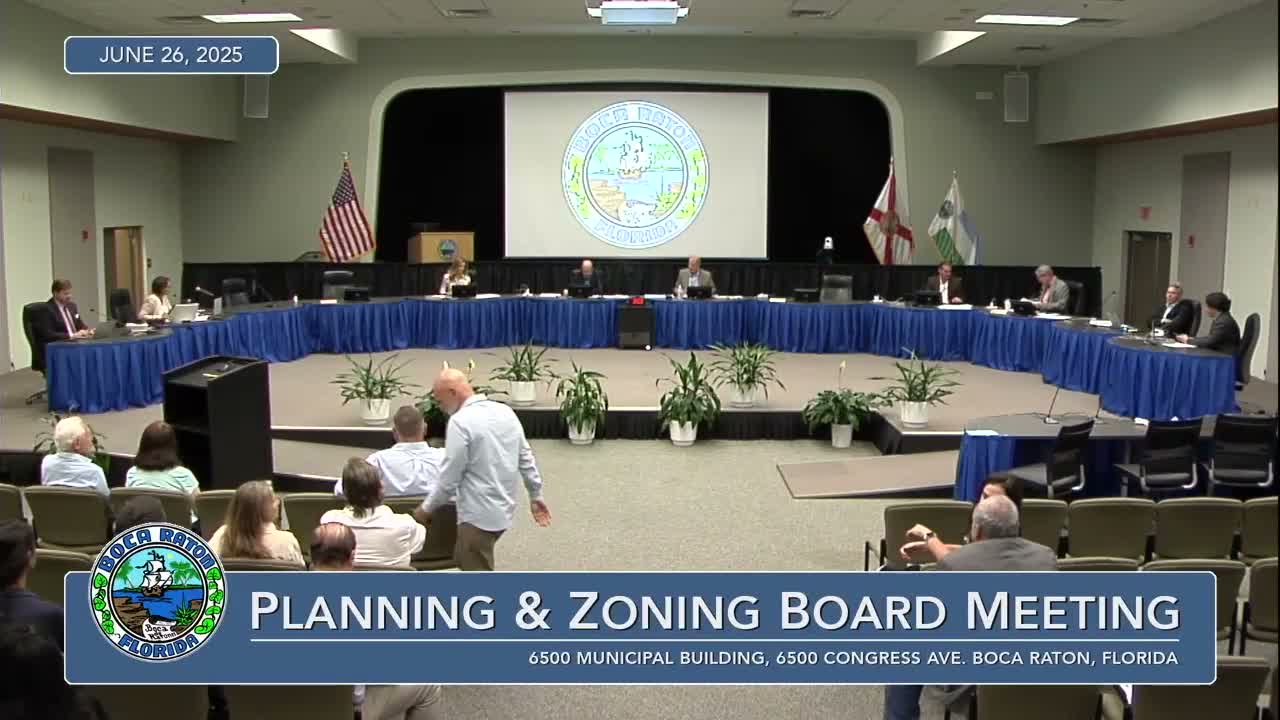
Planning board backs 12‑story Modero Boca tower with reduced parking and downtown park improvements
Summary
The Planning & Zoning Board recommended approval of a 306‑unit, 12‑story Modero Boca project at 400 S. Dixie Highway with a 70‑space reduction in required parking, a seven‑level internal parking structure, and redevelopment of an adjacent city lot into a pocket park under a license agreement; staff supported the IDA after reviewing parking, alley access, EV capacity and open‑space compliance.
The Planning & Zoning Board voted to recommend approval of the Modero (Madera Boca) individual development approval for a 306‑unit, 12‑story multifamily building at 400 South Dixie Highway, a downtown site proposed to include a seven‑level integrated parking garage and a revamped public pathway on an adjacent city lot.
Planner Jacob Gherman presented the application and staff analysis, describing a 1.707‑acre site currently with an existing office building to be demolished. The proposal seeks authorization for a building up to 131 feet, with architectural features up to about 141 feet 11 inches under the interim design guidelines (IDG), a technical deviation reducing required off‑street parking from 530 to 468 spaces (a 70‑space reduction), two easement abandonments, and the transfer of office equivalent development among downtown subareas. Staff recommended approval, finding the project meets DDRI development order and IDG requirements and provides 29,852 square feet of open space (40% required).
Board members asked staff and the petitioner about alley access, whether the alley needed widening (staff said no), connection to Southeast 5th Street (confirmed), and how deliveries and service access would operate via the alley. Traffic consultant John Donaldson and developer John Grimaldi said vehicular access would use the alley and that excess demand would likely redistribute to nearby intersections; Grimaldi explained EV strategy: 27 active EV charging spaces initially with capacity to add 70 more and a separate transformer sized for potential expansion.
Petitioner Ellie Zacharitis and the developer team emphasized a pedestrian‑first design under the IDG, a 26‑foot pedestrian corridor along Dixie Highway, active ground‑floor uses, and a proposed license agreement to reimagine the adjacent city‑owned lot as a pocket park with shade trees, seating and a meandering path. Landscape architect Mark Jacobson said two large banyan trees could not be moved intact but two mahoganies were relocated; the team proposed larger specimen trees in the new park.
Public comment included support from a long‑time downtown occupant, Terry Boykin, who described Dixie Highway as in need of aesthetic improvement and urged approval. After brief discussion and board confirmation of staff findings on parking and design compliance, the board approved the IDA on roll call.
The board’s recommendation endorses the IDA, easement abandonments and parking reduction; conditions and permitting requirements will be enforced during site plan review and public works permitting, including alley improvements, parking management and the license agreement for the city lot if the City Council and CRA follow through on approvals.
Who spoke: Jacob Gherman (staff), Ellie Zacharitis (petitioner), John Donaldson (traffic consultant), John Grimaldi (developer representative), Mark Jacobson (landscape architect), Terry Boykin (public commenter), and board members.