Get Full Government Meeting Transcripts, Videos, & Alerts Forever!
Get email alerts on the Land Use Development topic
No spam. Unsubscribe anytime.
Planning board approves Briscoe Point infill project after neighbor concerns about drainage and traffic
Summary
The Boca Raton Planning & Zoning Board approved seven related Briscoe Point applications to rezone and develop 2.17 acres at 6800 N. Federal Highway into 20 residential units, while neighbors raised concerns about traffic, drainage and view impacts; staff recommended approval contingent on easement dedication, sidewalks and landscaping.
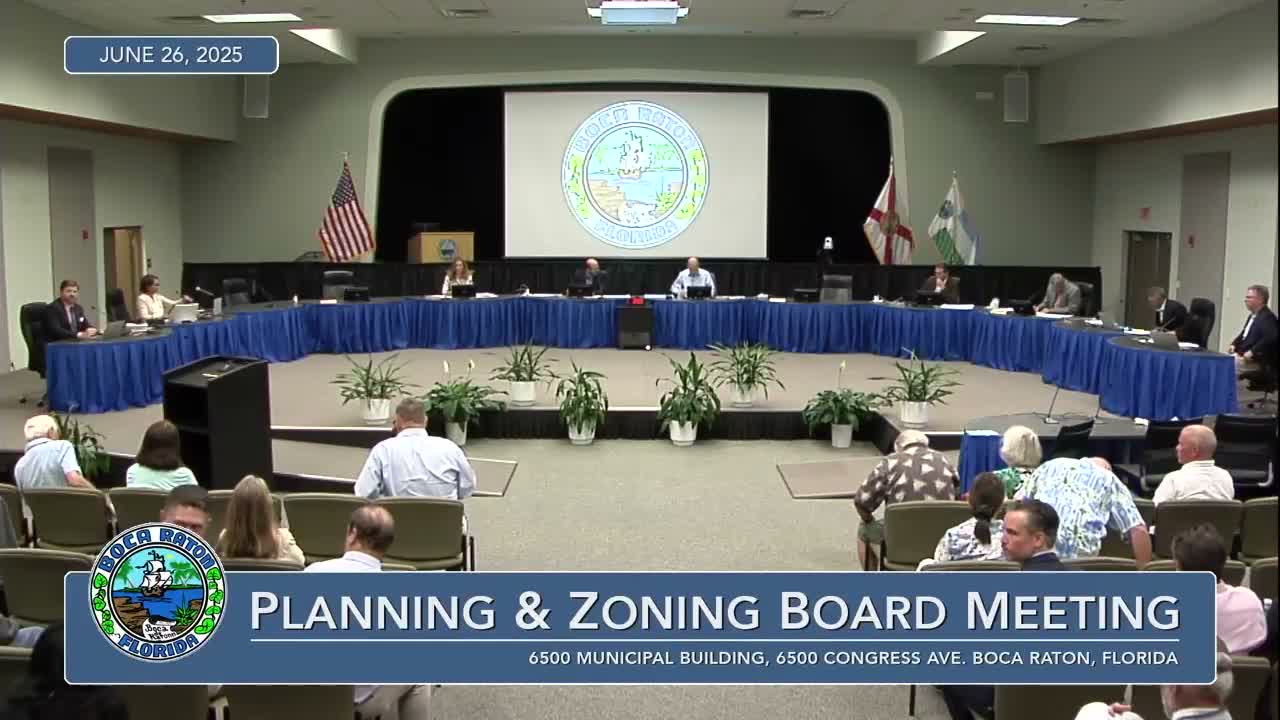
The Boca Raton Planning & Zoning Board on May 1 approved a package of seven applications for Briscoe Point, a proposed 20‑unit infill residential development at 6800 North Federal Highway that includes a future land‑use amendment, rezoning, subdivision plat, planned development/site plan, two right‑of‑way abandonments and a variance to preserve an existing restaurant.
Staff presented the project as a tied set of approvals that would change the property’s future land use from commercial to residential medium and rezone it from motel business (RB‑1) to R‑3 multifamily to allow 16 units in duplexes and a four‑unit townhouse building totaling 20 units. Peter Begovich of the Development Services Department said updated plans provided a 6‑foot masonry wall along the property line abutting single‑family homes and that staff found the proposal consistent with the comprehensive plan, compatible with surrounding land uses, and adequately served by public facilities. Begovich said the RM designation would provide a “better transition” between lower‑density homes to the east and more intense commercial uses to the west.
The applicant’s representative, David Millage, described the proposal as infill development that provides a transitional use between intensive commercial uses along Federal Highway and single‑family neighborhoods to the east. Millage told the board the applicant conducted neighborhood outreach, revised plans after community meetings, and submitted a letter of support from the Boca Harbor Association.
Neighbors who spoke during the public hearing expressed mixed reactions. Ingrid Kalele, who said she and a co‑cardholder represent neighbors directly north of the site, told the board that exiting the adjacent parking lot onto Federal Highway is already difficult and that additional traffic could exacerbate that problem and affect visibility for her business. David Board, who lives at 6899 NE 7th Avenue, urged the board to require quantitative drainage analysis, citing existing stormwater runoff, street cracking and at least one instance of sewage backup in the area. "We do not have adequate drainage now," Board said, asking for specific plans and study results on how runoff will be handled.
Other commenters supported the project. Michael Spiesman, president of the Villas of Berkeley condominium, said his community favors replacing a rundown vacant lot with housing, and Clint Oster of Boca Harbor said the association supports the project and welcomed the change from a vinyl fence to masonry, while recommending more native palms in the landscape plan.
During board Q&A, a member asked whether the land could still revert to commercial if the site plan lapsed; Begovich confirmed it would revert to commercial unless amended. A board member noted staff’s traffic analysis showing that full commercial development could generate about 3,000 daily trips, whereas the proposed residential plan would generate roughly 135 trips daily; Begovich confirmed those figures.
The board voted separately on each of the seven Briscoe Point applications. Motions to approve the future land‑use amendment, rezoning ordinance, plat resolution, plan development master plan and site plan, two right‑of‑way abandonments, and the variance to allow a reduced landscape yard for Arturo’s restaurant all passed on roll call. Staff approvals were conditioned on dedication of a 25‑foot utility easement to replace abandoned right‑of‑way, required sidewalk construction in Appleby and Berkeley streets, and landscape buffering between the new units and adjacent single‑family homes.
The board’s approvals conclude the Planning & Zoning Board’s review and forward recommendations to the City Council as required for quasi‑judicial items. The record shows the board expects the applicant to coordinate with staff on drainage details and community concerns as the project proceeds through permitting and site‑specific conditions.
Who spoke: Peter Begovich, Development Services; David Millage, applicant representative; neighbors including Ingrid Kalele and David Board; supporters including Michael Spiesman and Clint Oster; and multiple board members. The public hearing and all seven individual votes were completed the same evening.
Next steps: The board’s approvals are recommendations to the City Council for the required ordinance and adoption steps; the site plan and required improvements must be completed and conditions satisfied during permitting.