Get Full Government Meeting Transcripts, Videos, & Alerts Forever!
Get email alerts on the Affordable Housing topic
No spam. Unsubscribe anytime.
Board backs Martin Manor Phase 2 to add 105 low‑income units, reduce parking requirement
Summary
The board recommended approval of a future‑land‑use amendment and site plan for Martin Manor Phase 2 to add 105 low‑income units (bringing the site to 200 units). Staff supported a technical deviation reducing parking from 393 to 259 spaces based on a parking‑demand study; the items passed unanimously.
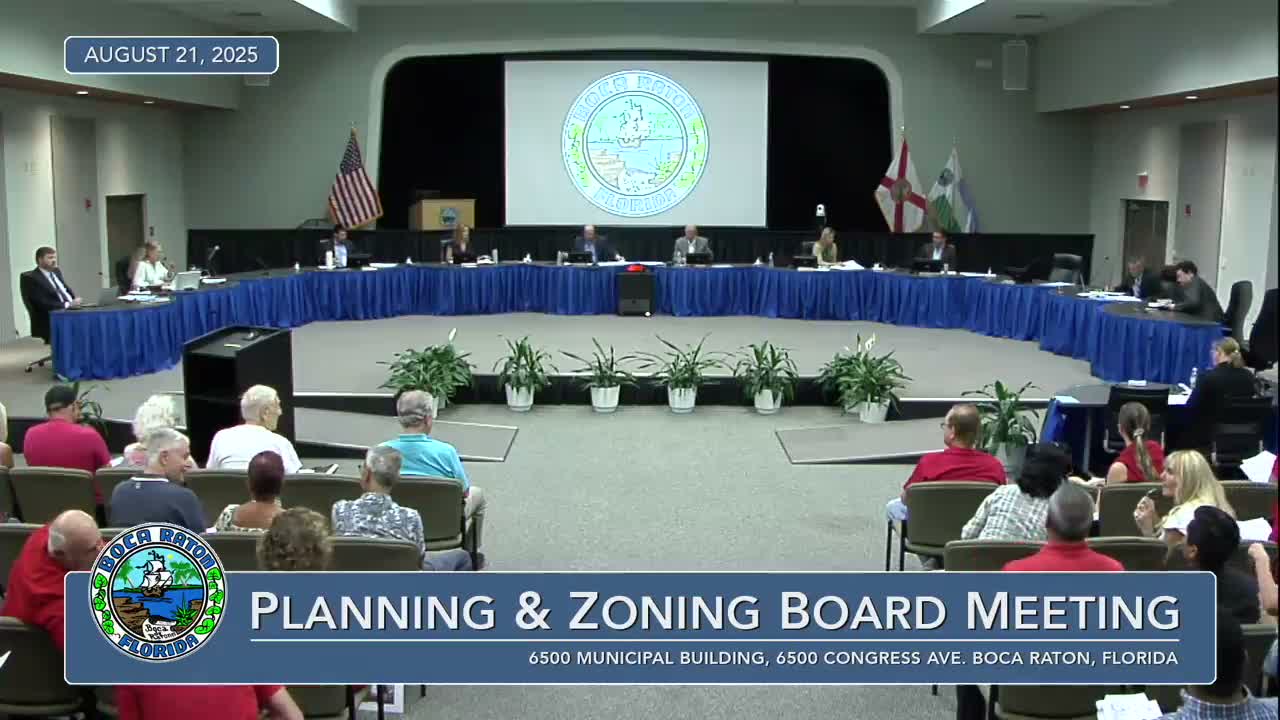
The Planning and Zoning Board recommended approval Thursday of two related measures to allow the Residences at Martin Manor Phase 2 to add 105 low‑income housing units on a roughly 10.04‑acre property at 1350 North Dixie Highway.
Planner Jacob Gherman told the board the proposal would construct two new three‑story buildings totaling about 98,738 square feet (Buildings 4 and 5), adding 105 units to the 95 units approved in Phase 1 for a site total of 200 low‑income units. Staff said the project preserves a 1940s building on site, adds sidewalks and street trees along North Dixie and Glades Road, and includes undergrounding utilities as a condition of approval.
The applicant requested a technical deviation to reduce required parking from 393 spaces to 259, a reduction of 134 spaces, along with two setback variances (south and east yard reductions). Gherman said the project’s traffic and parking study—focused on low‑income housing demand—estimated 1.1 spaces per unit and supported the reduced parking. “Staff supports the requested technical deviation,” he said, noting recommendations from the Community Appearance Board were incorporated.
Petitioner Ellie Zacharitis described Phase 1 construction as underway and said the design retains mature trees and an existing building intended for historical interpretation and community use. “We are in desperate need for affordable, like‑true affordable housing in our city,” Zacharitis said, stressing the project’s preservation measures and pocket‑park designs.
Board members asked technical questions about units remaining on site during construction; staff and the petitioner clarified that 47 units remain on the southern portion while northern phase units are occupied and being redeveloped. After public opening and limited questioning, the board approved the future‑land‑use amendment and the site‑plan recommendation (two votes recorded) by unanimous roll call.
Next steps include City Council consideration of the ordinances and the applicant’s compliance with the conditions attached to the site‑plan approval.