Get Full Government Meeting Transcripts, Videos, & Alerts Forever!
Get email alerts on the Historic Preservation topic
No spam. Unsubscribe anytime.
Historic preservation board recommends approval of 8-foot cedar fence at 408 Munson Street
Summary
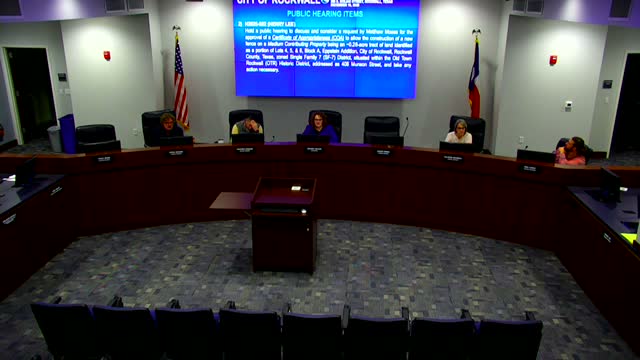
The Rockwall Historic Preservation Advisory Board voted unanimously to recommend approval of a certificate of appropriateness for an eight-foot cedar fence at 408 Munson Street after staff said the proposal meets local design guidelines and a neighboring resident voiced support.
The Rockwall Historic Preservation Advisory Board voted unanimously to recommend approval of a certificate of appropriateness for an eight-foot cedar fence requested by Matthew (Matt) Moses for the property at 408 Munson Street in the Old Town Rockwall Historic District.
Staff told the board the house was built in 1919 with Craftsman-style influences and is designated a medium-contributing property. Staff noted that Appendix D of the historic preservation guidelines requires fences to meet city codes and be architecturally compatible in height, materials, color, texture and design, and that similar wood fencing in the neighborhood ranges from 48 inches up to eight feet. Staff said 32 notices were mailed on Dec. 3 and no written responses had been received. Staff also told the board that, if approved, the board’s action would be forwarded as a recommendation to the Planning and Zoning Commission.
Applicant Matt Moses, who identified himself and gave his address, said he recently bought the house and is seeking the fence to provide privacy and a secure area for his pet. "We recently bought the house, so we're just kinda getting everything in place and... need to install a fence," Moses said. He confirmed the fence would be vertical, board-on-board cedar and acknowledged it might require trimming or removing two trees to fit between existing windows and property lines.
Neighbor Marissa Lacour of 406 South Tyler Street, whose front yard faces the applicant’s backyard and who said her property borders the subject lot, told the board she can currently see into the applicant’s house and supports the proposed fence for privacy. "I can see in their house... I think it would be a benefit," Lacour said, adding that many houses on the block already have fences.
Board members discussed the lot’s status as a keystone lot and the red-dashed front setback line shown on the submitted site plan. Staff explained that keystone-lot rules limit extending fences beyond the setback to preserve visibility of front facades, but said existing landscaping and adjacent fences on nearby properties reduce visibility at this location and that the applicant’s plan would keep sufficient sightlines.
After brief discussion about setting precedent and protecting mature trees where possible, a board member moved to approve the request as presented; another member seconded and the motion passed unanimously. The board instructed the applicant to remain after the meeting to go over next steps with staff, and the historic preservation officer gave no additional updates before the meeting was adjourned.
The board’s recommendation will go to the Planning and Zoning Commission for final action.