Get Full Government Meeting Transcripts, Videos, & Alerts Forever!
Get email alerts on the Zoning Overlay topic
No spam. Unsubscribe anytime.
Rockwall council directs staff to pursue South Side overlay revisions after 5–1 vote
Summary
The Rockwall City Council voted 5–1 to direct staff to pursue three changes to the South Side Residential Overlay — removing commercial parcels from the overlay, applying base SF‑7 standards, and rezoning MF‑14 parcels to SF‑7 — with councilwoman Campbell the lone no vote. Staff said the changes would raise lot-size and dwelling-size minimums and proceed through public hearings.
The Rockwall City Council on Aug. 18 voted 5–1 to direct staff to pursue a package of revisions to the South Side Residential Overlay (SRO) that staff says would clarify district boundaries and tighten development standards in the historic South Side neighborhood.
Ryan Miller, city planning staff, told the council the SRO currently covers about 43.95 acres and roughly 145 parcels, most of them zoned single‑family SF‑7. He presented three recommendations: remove commercial properties from the overlay boundary; eliminate the overlay’s reduced standards and apply base SF‑7 standards (increasing minimum lot size by about 2,000 square feet, lot width by 10 feet and the minimum dwelling size from 900 to 1,100 square feet); and rezone MF‑14 multifamily parcels within the overlay to SF‑7.
Miller said Planning & Zoning and staff analyses show most existing homes in the district would remain legally nonconforming and would be protected under the Unified Development Code. ‘‘Legally nonconforming property means that it doesn’t meet the current zoning standards, but it’s allowed to legally exist,’’ Miller said, explaining that owners would still have relief routes through the Board of Adjustments in cases such as rebuilding after a fire.
Councilmember Henson moved to approve the recommendations and the proposed implementation schedule; Councilmember Thomas seconded. Councilwoman Campbell pressed staff on how the changes would affect current residents, asking whether a home that was destroyed and rebuilt would have to meet the new standards. Miller replied that relief processes remain available through the Board of Adjustments and that the changes mainly affect future subdivisions and new construction.
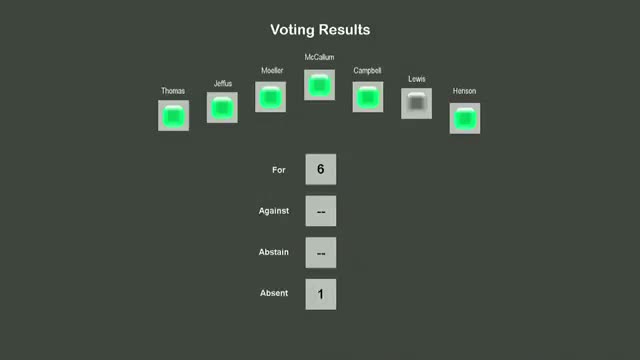
The motion passed 5–1, with Councilwoman Campbell the only dissenting vote. Mayor McCallum said the approved direction will lead to two city‑initiated items on a future agenda: a text amendment to change overlay boundaries and standards, and a zoning (rezoning) case to change MF‑14 parcels, each to be considered at separate public hearings as part of the implementation schedule beginning the next development cycle.
Council members said the changes are intended to better align zoning with the city’s future land‑use map and the overlay’s original goal to preserve neighborhood character. The next procedural steps are for staff to prepare the text amendment and city‑initiated zoning cases and schedule the required public hearings.