Get Full Government Meeting Transcripts, Videos, & Alerts Forever!
Get email alerts on the Setback Variance topic
No spam. Unsubscribe anytime.
Rockwall Board of Adjustments approves setback variance for 709 Hartman Street
Summary
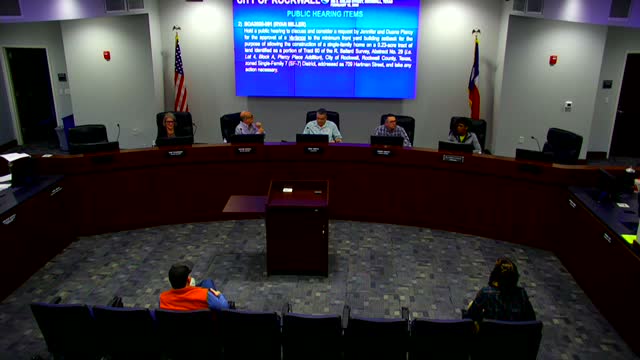
The Rockwall Board of Adjustments voted 5-0 on Feb. 12 to grant a variance reducing the required street-adjacent setback from 20 feet to 10 feet at 709 Hartman Street, allowing construction of a single-family home on a 0.23-acre lot created by a recent replat.
The Rockwall Board of Adjustments voted 5-0 on Feb. 12 to approve a variance allowing a reduced setback at 709 Hartman Street so a single-family home can be built on a newly subdivided 0.23-acre lot.
A staff member told the board the lot is a corner (keystone) parcel created by a recent replat and that similar lots in the neighborhood have 10-foot build lines. "Staff determined that the requested reduction and setback would not alter the essential character of the neighborhood," the staff member said, adding that the change would not "substantially weaken the general purposes of the zoning regulations." Staff also said 17 notices were mailed to owners and occupants within 200 feet on Jan. 27, 2026, and that the city had received no written responses by the meeting.
The applicants, identified in the notice as Jennifer and Dwayne Piercy, seek to reduce the 20-foot front-yard building setback adjacent to Wade Street to 10 feet so that a dwelling facing Hartman Street and a side-entry garage off Wade Street can be built on what will be Lot 3, Block A, Piercy Place Addition. A presenter for the applicant said the garage "isn't gonna be intended to push the driveway that close to the street" and explained a required 5-foot dedication for Wade Street would make the build line measured from today's property line act like approximately a 15-foot setback in practice. Staff confirmed a 20-foot driveway requirement so vehicles can be pulled fully off the public right-of-way.
Board members asked technical questions about how the 20-foot setback is measured and whether denial would force the applicants to accept smaller backyards. The applicant said they would proceed with smaller backyards if necessary. After the brief public hearing and no speakers from the audience, the chair moved to approve the variance and the motion carried by a 5-0 vote.
The approval allows construction to proceed consistent with the variance; no additional conditions were recorded in the meeting minutes. The Board of Adjustments also completed other routine business and adjourned that evening.