Get Full Government Meeting Transcripts, Videos, & Alerts Forever!
Get email alerts on the Historic Preservation topic
No spam. Unsubscribe anytime.
Rockwall historic board hears community playhouse plan; applicant withdraws to redesign after neighbors raise height and parking concerns
Summary
Neighbors told the Rockwall Historic Preservation Advisory Board that a proposed new community playhouse would be too tall and risked worsening parking; the applicant withdrew the application to revise design, after staff recommended more neighborhood outreach.
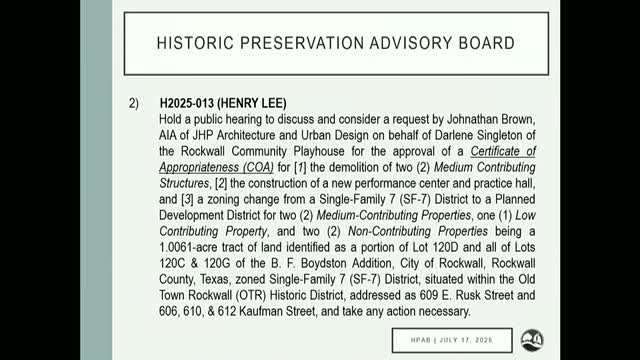
The Rockwall Historic Preservation Advisory Board on an evening public hearing reviewed a proposal to demolish two contributing structures in Old Town Rockwall and build a new community playhouse. After more than an hour of public comment raising concerns about building height, parking and architectural fit, the applicant withdrew the application to revise the design and pursue neighborhood outreach.
Staff told the board the proposal—filed by architect Jonathan Brown of JHP Architects on behalf of property owner Darlene Singleton—seeks a certificate of appropriateness for demolition, a planned development overlay to permit a narrowly defined "community theater" use on a Single Family 7 base district, and design approval for a performance center and practice hall. Staff flagged three main issues for the board: the requested maximum height (45 feet) versus the district's typical 32-foot standard for Single Family 7, setbacks and orientation relative to adjacent residences, and parking metrics tied to seating capacity.
Why it matters: neighbors said a 45-foot structure would read as a four-story mass from Clark Street and risk commercial creep in a residential historic district. Several residents urged the board to preserve the district's character and stressed that even a use restricted to a community playhouse could be difficult to reverse if the building later changed hands.
"I do not want to look at a 4-story building right up next to Clark Street," said Christy Gates, who lives directly across from the site and called the proposed height "4 stories." Carol Crowe, an Old Town resident of 30 years, said past zoning exceptions had allowed incremental commercial uses and warned that allowing the project as proposed would be a mistake for the neighborhood.
The applicant and staff responded that the plan development district being proposed would retain the Single Family 7 base zoning and that the ordinance would narrowly allow only a community theater in addition to a single-family use. "The only thing that we've changed in that zoning is the provision that allows for a community playhouse," a staff member told the board, adding that changing the PD later would require another discretionary process. Jonathan Brown said the design uses multiple small gables, board-and-batten and lap siding, and a standing seam metal roof to echo neighborhood materials. He also said the site's seven-foot grade change allows the main performance space to sit lower on the lot.
Parking and capacity were contested. Staff cited the city's parking metric of one space per four seats; the applicant's proposal shows roughly 160 seats. At the hearing board members and residents noted different parking counts in materials and prior site visits (speakers referenced 52'54 spaces as the most recent counts) and discussed whether the applicant could reduce seats to meet parking requirements. The applicant indicated he could remove seats to reduce the parking deficit.
Board members suggested design changes that could reduce perceived massing, asked whether a dual-front architectural approach could present a friendlier Clark Street elevation, and discussed whether the roof form could be altered to lower measured height. The applicant said meeting the 32-foot midpoint roof standard while retaining pitched gables and functional performance space would be challenging without moving to a flat roof or sinking substantial portions of the building below grade.
Given the volume of feedback, staff recommended the applicant consider withdrawing the application, meet with neighbors, and return with revised designs. The applicant announced a withdrawal; the board voted to accept the withdrawal (motion seconded) and recorded a tally described in the hearing as 6 yes, 2 no and 1 absence. The withdrawal means no formal approvals were granted; the applicant said they would resubmit after redesign and further neighborhood outreach.
What happens next: the project, if resubmitted, will return to staff, the Historic Preservation Advisory Board for a certificate of appropriateness recommendation, then to the Planning and Zoning Commission and City Council for zoning action. The historic board noted that it has 60 days to issue a COA recommendation and emphasized the value of neighborhood consensus ahead of future hearings.
The hearing closed after the withdrawal vote. The board briefly noted that the city has acquired the old Methodist church building in Old Town, and then adjourned.