Get Full Government Meeting Transcripts, Videos, & Alerts Forever!
Get email alerts on the Site Plan topic
No spam. Unsubscribe anytime.
Commission approves Lane’s Chicken Fingers remodel with metal awnings and added landscaping
Summary
The Planning & Zoning Commission approved an amended site plan for a remodel at 1801 S. Goliad (Lane’s Chicken Fingers) on Feb. 10, requiring replacement of fabric canopies with metal awnings, additional landscaping (shrubs along the drive‑through), an updated photometric plan, and cladding of the dumpster enclosure; vote 7–0.
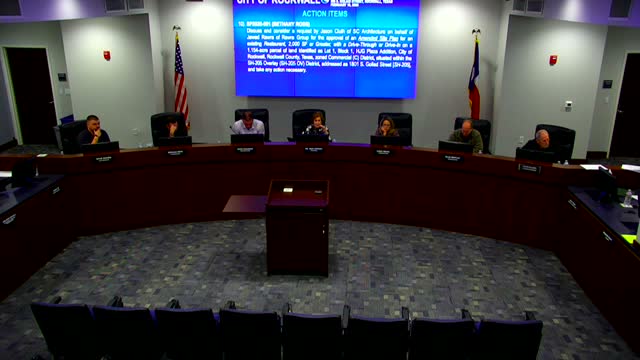
The Rockwall Planning & Zoning Commission on Feb. 10 approved an amended site plan (SP2026‑001) for an existing restaurant at 1801 South Goliad Street (Lane’s Chicken Fingers), subject to Architectural Review Board recommendations and additional stipulations including metal awnings and shrubs along the drive‑through lane.
Bethany, city staff, summarized the proposal and noted the 2014 site plan and prior variances (including allowances for stucco, parapet roofs, and relocation of landscape buffers). The applicant requested removal of existing cultured stone and replacement with thin brick veneer and asked for a variance to the 20% stone requirement for the overlay district. ARB recommended approval provided the applicant replace fabric canopies with metal awnings; staff requested an updated photometric plan that conforms to the UDC.
Applicant Jason Kluth said the cultured stone is in disrepair and thin brick veneer allows a feasible remodel without major structural reinforcement. He said the owner is willing to replace the fabric canopies with metal and to increase landscaping and tree plantings. "We feel this is a vast improvement over what's there," Kluth said.
Commissioners pressed on dumpster orientation and landscaping along the drive‑through; staff and the applicant agreed to require shrubs along the drive‑through lane and an updated landscape plan prior to building permits. Commissioner Brock moved to approve the site plan subject to ARB recommendations and the addition of shrubs along the drive‑through; Commissioner Hilliard seconded. The motion passed 7–0. Staff will administratively review the updated landscape and photometric plans before permitting.