Get Full Government Meeting Transcripts, Videos, & Alerts Forever!
Get email alerts on the Land Use topic
No spam. Unsubscribe anytime.
Advisory board backs plan to replace downtown playhouse, recommends rezoning
Summary
The Rockwall Historic Preservation Advisory Board recommended approval of a proposal to demolish two contributing buildings and replace them with a roughly 9,700‑sq‑ft performance center and a 2,000‑sq‑ft practice hall, forwarding a rezoning recommendation to the planning commission and city council.
The Rockwall Historic Preservation Advisory Board on a unanimous vote recommended approval of a proposal to demolish two contributing buildings in Old Town Rockwall and construct a new performance center and practice hall.
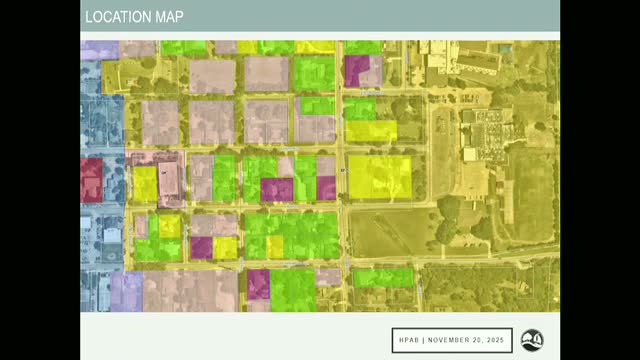
City staff described the application for H2025‑019 as three linked requests: demolition of two medium‑contributing structures (the existing community playhouse and an adjacent single‑family house), construction of a roughly 9,700‑square‑foot performance center along Clark Street and a roughly 2,000‑square‑foot practice hall to the rear, and a rezoning from Single Family‑7 to a planned development district to permit community theater use by right.
The staff presentation identified specific departures from Single Family‑7 standards: a requested front yard setback of 15 feet instead of 20, a side yard setback of 10 feet instead of 20, a maximum building height of 35 feet instead of 32, and a parking request for 51 spaces versus the 54 spaces calculated at one per three seats. Staff also noted the applicant reduced a previously proposed 45‑foot height to 35 feet following neighborhood feedback and that the city sent 37 notices to property owners within 200 feet.
Jonathan Brown, AIA of JHP Architecture and Urban Design, the applicant’s representative, told the board the design was revised after two neighborhood meetings this summer and said the revised plan produced positive input from residents. "We then brought that design direction back out in a second meeting with the neighborhood, and we got a lot of really good feedback," Brown said.
No members of the public spoke during the hearing. A board member moved to recommend approval of the demolition, the building as presented and the rezoning to a planned development district; the motion was seconded and passed unanimously. The board’s recommendation will be forwarded to the planning and zoning commission and then to the city council for final action.
If the planned development portion is approved later in the process, staff said the ordinance would require the applicant to pull demolition permits and generally conform to the concept plan and building elevations the board reviewed.
The planning commission and city council will next review the rezoning and related ordinance language.