Get Full Government Meeting Transcripts, Videos, & Alerts Forever!
Get email alerts on the Housing topic
No spam. Unsubscribe anytime.
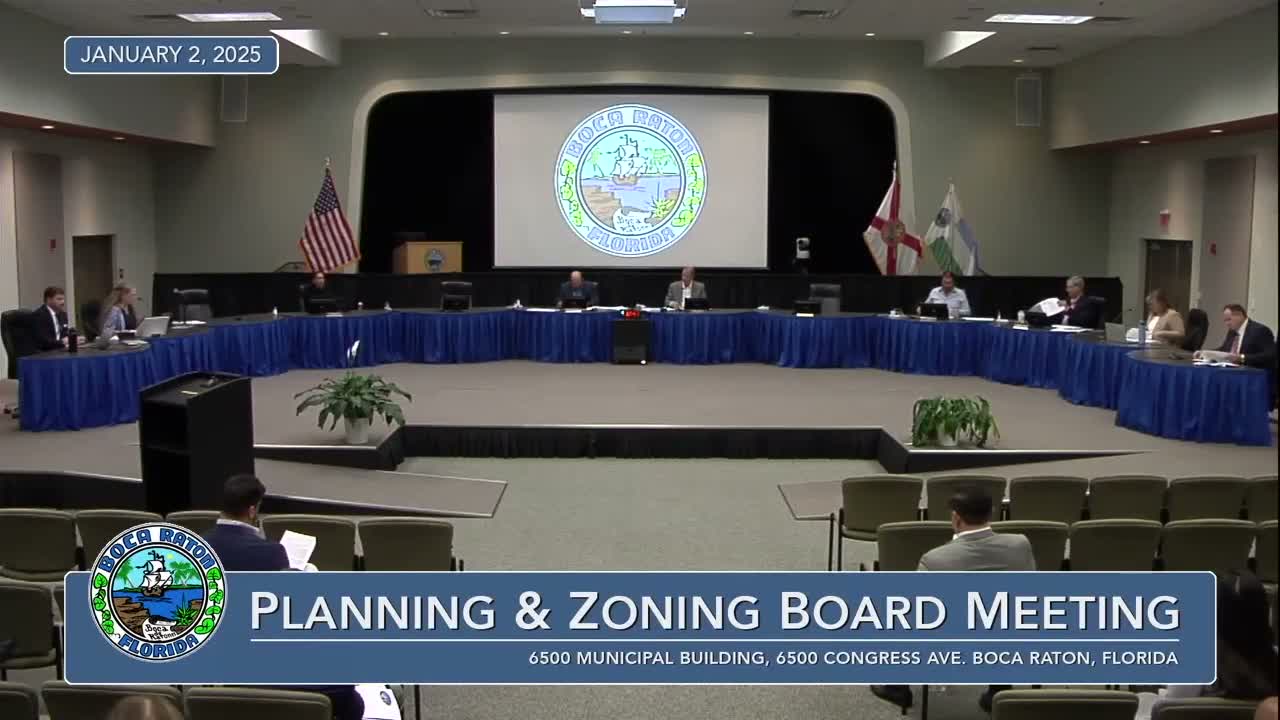
Board recommends Boca Village Tri‑Rail mixed‑use plan after parking clarifications
Summary
The Planning & Zoning Board gave a unanimous 5–0 recommendation to the Boca Village Tri‑Rail CIMD project (680 West Yamato Road), an 8‑story, transit‑oriented mixed‑use development with 340 units (34 affordable, 17 workforce), conditioned on clarifications about reserved Tri‑Rail spaces and technical deviations.
The Planning & Zoning Board on Jan. 2 voted unanimously to recommend City Council approval of the Boca Village Tri‑Rail CIMD proposal at 680 West Yamato Road, a proposed 8‑story mixed‑use building with 340 residential units and approximately 30,100 square feet of commercial space.
Staff recommended the board forward the site‑plan amendment and a variance to allow a reduced front setback after describing pedestrian‑oriented design features, an eight‑foot sidewalk with street trees, an integrated parking structure and transit‑oriented shared‑parking assumptions. Jim Bell, Development Services, told the board the application requests a parking reduction for commercial uses from 793 to 684 spaces and several technical driveway deviations; staff supported the deviations as consistent with transitoriented development goals.
In follow‑up questions board members pressed the applicant on how Tri‑Rail patrons would be accommodated after construction. David Millage, the applicant’s representative, said SFRTA requires 159 reserved spaces for station users and that the integrated parking garage would include additional reserved spaces and transitional spaces managed by the landlord to prevent tenant encroachment. Millage said the design provides pedestrian improvements and a transit subsidy for residents.
The board closed the public hearing without speakers in opposition and voted 5–0 to recommend approval of both the CIMD site plan and the associated variance reducing the required front setback.
Why it matters: the project reserves a portion of parking for transit users while reducing commercial parking requirements and adds 340 units, including the city’s required affordable portion; it advances the city’s transit‑oriented development goals but raises operational questions about parking management that the applicant and staff agreed to clarify before council.
Next steps: the board’s recommendation will be forwarded to City Council for final action; staff and the applicant said they would resolve specific condition language about reserved spaces and undergrounding utility lines prior to that hearing.