Get Full Government Meeting Transcripts, Videos, & Alerts Forever!
Get email alerts on the Government Campus Redevelopment topic
No spam. Unsubscribe anytime.
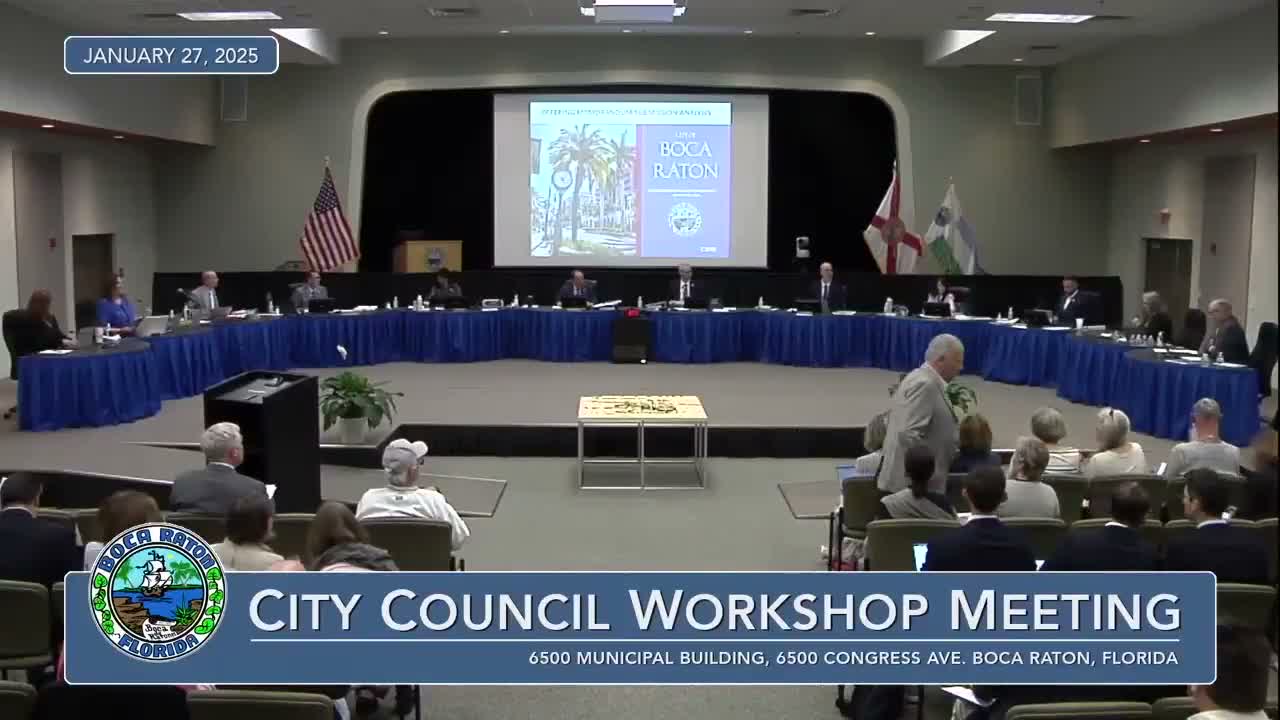
Boca Raton hears four competing plans for 30‑acre government campus; council presses on density, infrastructure and affordable housing
Summary
At a Jan. 27 workshop, CBRE and staff summarized four unsolicited redevelopment proposals for Boca Raton’s 30‑acre government campus near the Brightline station. Proposals ranged from a lower‑height mixed‑use plan to an 8,000‑unit transit‑oriented model; council focused questions on traffic, park relocations and affordable‑housing terms.
Boca Raton officials and four developer teams laid out competing visions on Jan. 27 for a 30‑acre government‑campus redevelopment near the Brightline station, and CBRE, the city’s real‑estate consultant, presented comparative program and financial analyses. Council members pressed proposers on density, traffic and how city facilities and recreational fields would be replaced.
CBRE’s presentation framed the range of proposals and the next steps. CBRE’s Leanne Korst said the city will rank the respondents on Feb. 11, hold a public open house on Feb. 19 and aim to complete a draft interim agreement with the top‑ranked firm by March 18. Mike McShay of CBRE summarized preliminary financials and caution‑ed that tax estimates and some assumptions were still being refined.
The four teams offered markedly different approaches. Terra Frisbie (Boca Raton City Center) emphasized a lower‑height, pedestrian‑oriented plan that the team said would guarantee a minimum ground rent and offer an alternate percentage‑rent model. David Martin, CEO of Terra, said the Terra‑Frisbie underwriting shows a contracted ground rent of about $4,000,000 per year under their proposal, with a higher annual figure under a percentage‑rent scenario. He said site‑plan work and utility engineering would take months and that the team is prepared to work with the city on buildability and phasing.
Namdar Group presented a transit‑oriented model that the firm described as purposefully rental‑focused. Effie Namdar said the concept currently contemplates a very large residential program and told the council the proposal could include as many as 8,000 residential units, with roughly 3,200 described as affordable in the firm’s concept materials. Namdar said the team would use a reduced parking ratio (about one‑third parking) and concentrate density toward the Brightline station to encourage transit use.
Related Ross advanced a plan centered on open space, office and civic activation. Jordan Bargas said Related’s master plan creates a connected network of seven public park spaces totaling about 5.8 acres and envisions a larger office component designed to attract jobs to downtown Boca. Related representatives said their proposal emphasizes early phase retail and placemaking to create a critical mass from day one.
Roca Point Partners described a different role: rather than proposing a single private master developer, Roca said it would prioritize delivering the civic pieces — the new city hall, community center and on‑site municipal infrastructure — and offered to act as the city’s development partner or owner’s representative to ensure the public facilities are built to the city’s specifications and remain publicly accessible.
Council members’ questions highlighted common concerns. Councilors pressed proposers on how they would relocate athletic and recreational facilities currently on the site, noting softball fields and tennis courts used by residents; on the condition of decades‑old underground utilities west of the railroad tracks; and on traffic and intersection improvements that each plan would require. Council members also pressed the firms on affordable‑housing commitments and tenure: one proposer talked about 15‑year affordability terms, while a council member said the city’s own program calls for 30‑year minimum terms.
Several councilors asked about sustainability and standards. One asked whether proposers would pursue a LEED neighborhood certification; developers said they were open to third‑party certification and sustainability commitments and highlighted materials and canopy preservation in their design concepts. Proposers also described commitments to mixed‑income units, public art, and forward‑funding for relocation of parks and recreation where needed.
Members of the public urged broader outreach, safer bike‑and‑pedestrian connections to the site, and caution about heights and scale. Several commenters said they wanted mailed notices and clearer public reporting of emailed and online public input; others urged preserving the city’s banyan trees and more green space in any final plan.
What happens next: the City Council will rank the proposals Feb. 11, hold an open house Feb. 19 where the ranked firms will present to the public, and staff and CBRE expect to negotiate a non‑binding interim agreement with the top ranked proposer with a target completion of March 18, according to CBRE and city staff.
The council did not vote on any ordinance or motion at the workshop; the session served to gather information and public input as staff and CBRE continue fiscal and infrastructure analyses.