Get Full Government Meeting Transcripts, Videos, & Alerts Forever!
Get email alerts on the Transportation Bikeways topic
No spam. Unsubscribe anytime.
City hears FDOT plan to repurpose lanes on Federal Highway for wider bike lanes, sidewalks and safety upgrades
Summary
City staff and FDOT presented a US 1 repurposing concept that would convert outside travel lanes to buffered bike lanes, wider sidewalks and upgraded crossings; staff said design is ~30% complete, the design speed would drop from 40 to 35 mph, and the city will weigh whether to pursue protected separators given right-of-way constraints and cost.
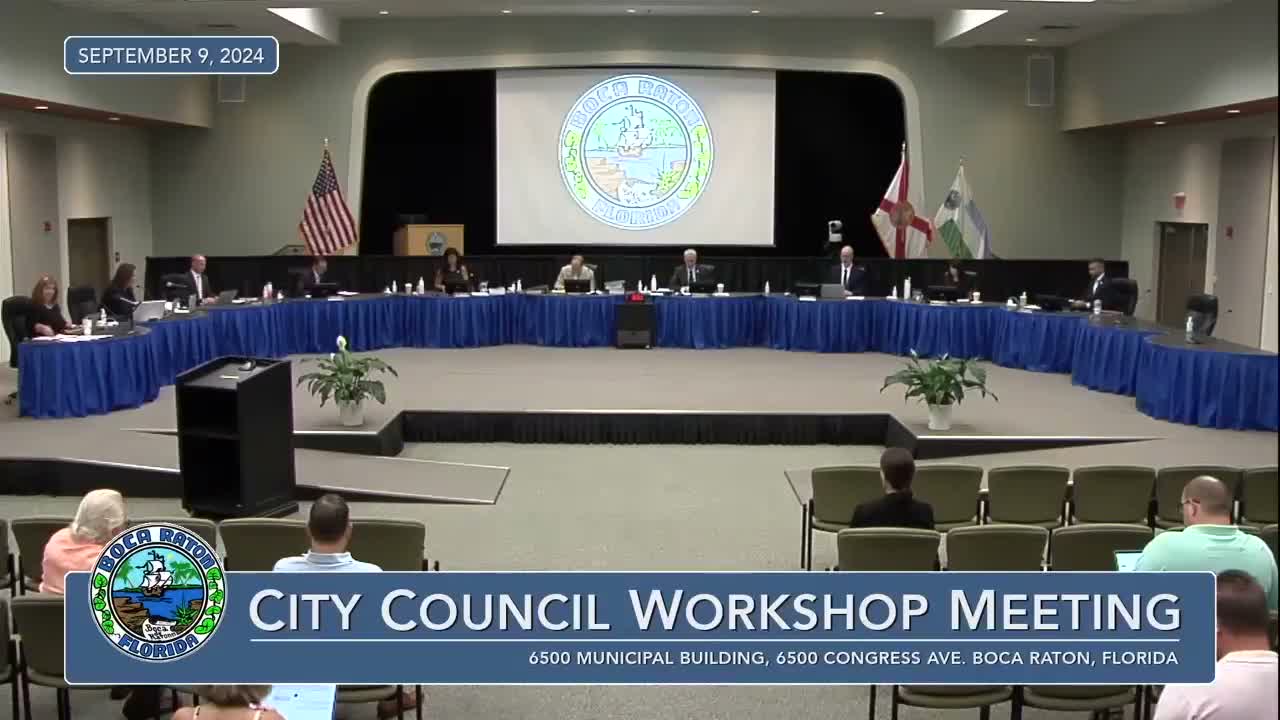
City staff and Florida Department of Transportation consultants outlined a lane-repurposing plan for Federal Highway (US 1) during a Boca Raton City Council workshop on Sept. 9, 2024. The concept would convert outside travel lanes to a buffered bicycle lane and wider sidewalks on the section from Camino Real to Southeast Meissner and would mill and resurface the roadway north to Northeast Meissner to add a wider buffered bicycle lane and pedestrian improvements.
The presentation, given by the consultant who self-identified as Frank Panayo and a FDOT project manager introduced in the meeting, described three project segments with different treatments: (1) Camino Real to Southeast Meissner—repurposing outside lanes to space for a buffer bike lane and sidewalks up to 11 feet; (2) Southeast Meissner to Northeast 2nd Street—right-of-way–constrained area where the project would narrow inside travel lanes to create a 2-foot buffer; and (3) Northeast 2nd Street to Northeast Meissner—a curve where wider planting strips allow retaining 11-foot travel lanes and buffered bike lanes. The presentation also noted a proposed protected pedestrian crosswalk at Plaza Bridal and upgrades to signal push buttons.
Staff said the corridor-wide design seeks to improve bicycle connectivity with green conflict markings and other standard FDOT treatments. Nathan George, the city’s Transportation Mobility and Connectivity Director, pointed to a September 2023 Federal Highway Administration study that, he said, showed a roughly 50% reduction in bicycle crash risk when protection is provided above traditional bike lanes: “It’s very important to provide that physical protection or the vertical separation … that’s what we’ll be discussing as we continue to work with FDOT.”
FDOT consultants and city traffic staff told the council they face tradeoffs. FDOT noted a frequent spacing of side streets (roughly every 290 feet in a key section), which forces breaks in any physical separator; the consultant said repeatedly starting and stopping small protected islands can confuse motorists and cyclists and may increase risk compared with a consistent buffered lane. The city traffic engineer (who self-identified on the record) said the current concept as presented does not include a continuous protected barrier throughout the corridor and that adding a protection system will depend on right-of-way constraints, curb cuts, driveways and drainage details.
Council members pressed for protected lanes where feasible. Deputy Mayor Drucker said the council’s priority is public safety and urged staff to pursue protection if possible, including exploring local funding sources such as Community Redevelopment Area funds or FDOT grants: “If we’re going to do something … let’s do it right the first time.” Several members raised concerns about transitions where lanes begin or end and the need for clear signage and advance notification when design speeds change. Staff corrected a presentation typo, saying the project would reduce the design speed from 40 to 35 mph in the downtown corridor (not from 45 to 40 as an earlier slide showed).
Staff said the design is about 30% complete; they are working toward a constructability submittal in 2025 and plan to finish design by December 2025. Before advancing to 90% design, staff requested policy direction from council about whether to pursue protective elements corridor-wide or to continue evaluating alternative protection measures (for example, larger tubular bollards or curb-type elements with drainage gaps). A council member with experience on similar projects highlighted product options such as K-71 bollards and other curb materials that can accommodate drainage while providing vertical separation.
Next steps: staff and FDOT will continue design work and return to council with options and cost implications. Council members asked staff to evaluate where protected separation can be implemented consistently, to identify signage and transition treatments for where the facility begins and ends, and to flag budget implications for any added barrier treatments. The council did not take a formal vote at the workshop; staff said they will present refined alternatives in later design milestones.