Get Full Government Meeting Transcripts, Videos, & Alerts Forever!
Get email alerts on the Site Plan topic
No spam. Unsubscribe anytime.
Planning board approves Shops at Boca Point site plan including Starbucks drive‑through
Summary
The Boca Raton Planning and Zoning Board voted 4–0 to approve a site plan for Shops at Boca Point (1900 N. Military Trail), authorizing a 9,556 sq ft commercial building with a veterinary clinic and a coffee/donut drive‑through while granting three technical deviations for driveway geometry and parking reductions.
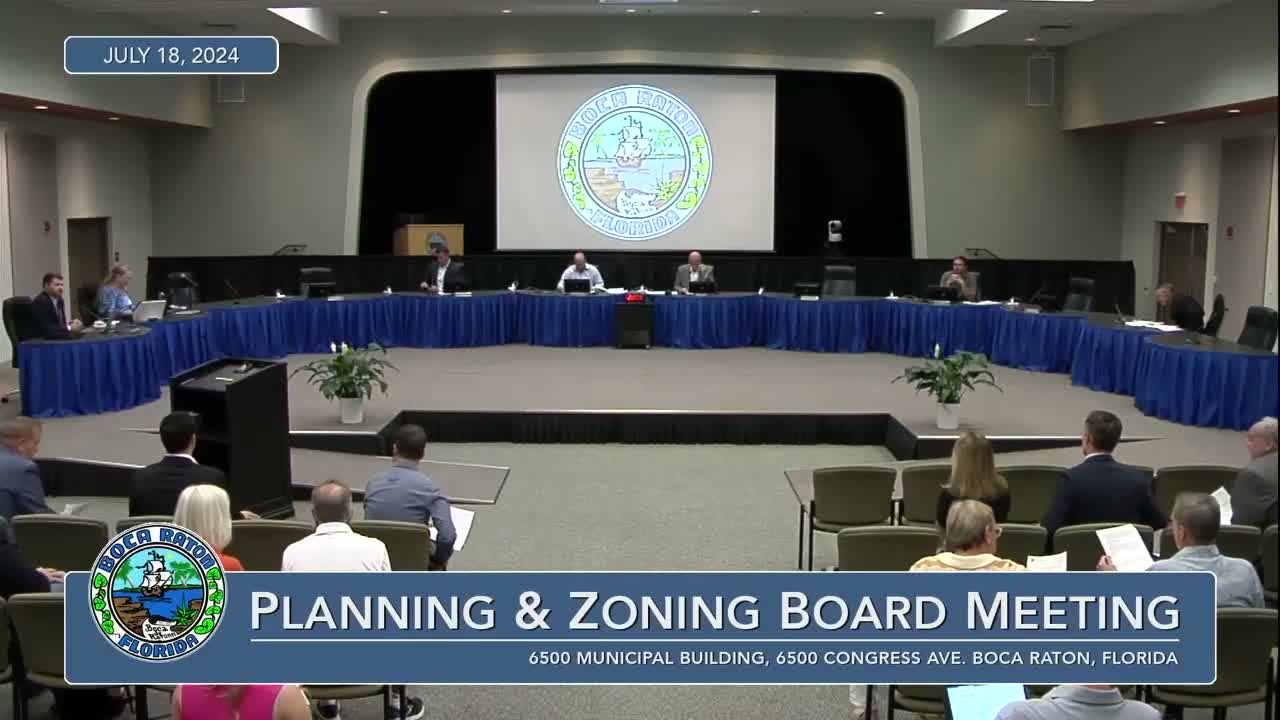
The Boca Raton Planning and Zoning Board voted 4–0 on July 18 to approve a site plan for Shops at Boca Point, a one‑story, roughly 9,556‑square‑foot commercial building proposed at 1900 North Military Trail that will include retail space, a veterinary clinic and a coffee/donut drive‑through.
City planner Peter Begovich told the board staff supports the project, noting the 1.89‑acre site is in the motel business zoning district and that the application seeks three technical deviations: reducing the driveway reservoir distance from 50 feet to 27 feet, reducing the required turning radius from 30 feet to 27 feet, and lowering off‑street parking requirements from 71 spaces to 63 spaces. Begovich said Palm Beach County traffic staff approved a waiver for the driveway geometry and that transportation planning engineers cleared the project subject to conditions.
Applicant Chris Veil of Site Centers confirmed the end users planned for the site are a Starbucks and a veterinary clinic. Veil said the veterinary tenant is a 24‑hour emergency provider and that peak hours for that clinic tend to occur in the afternoon, which the applicant says offsets peak demand for the coffee use. He described a stacking plan and a “backup operational plan” to manage queue overflow, and offered 30 days of on‑site operational support during initial opening.
Board members asked about drive‑through queuing and the potential for overflow to affect parking. Begovich said the drive‑through meets the city’s queuing minimum and that the project package includes a plan to manage overflow. Development Services Director Brandon Chad told the board that if an operational issue develops after opening, the city has previously enforced solutions through code enforcement and that the cost and responsibility for mitigation fall to the property owner.
A representative of an adjacent property, David Abbers, told the board he supported the project and said it would be complementary to the planned use on the neighboring parcel.
After public comment, a board member moved to approve the resolution and the roll call vote passed 4–0.
The approval includes the listed technical deviations and conditions in the staff resolution, including the required unity of title to combine two parcels and the condition requiring a contingency plan if drive‑through queuing overflows. The board’s action provides a recommendation consistent with the staff report; final permitting and the conditions outlined in the resolution remain to be completed before construction begins.