Get Full Government Meeting Transcripts, Videos, & Alerts Forever!
Get email alerts on the Land Use Development topic
No spam. Unsubscribe anytime.
Board approves NW 5th Avenue right‑of‑way reduction and recommends linked 120‑unit Villas on 5th Avenue
Summary
The Boca Raton Planning & Zoning Board voted 5–1 to amend the city’s thoroughfare protection map to reduce a segment of NW 5th Avenue from 100 feet to 90 feet and separately recommended approval for a tied land‑use change, rezoning and 120‑unit site plan for the Villas on 5th Avenue. Residents urged denial over traffic, drainage and tree‑loss concerns.
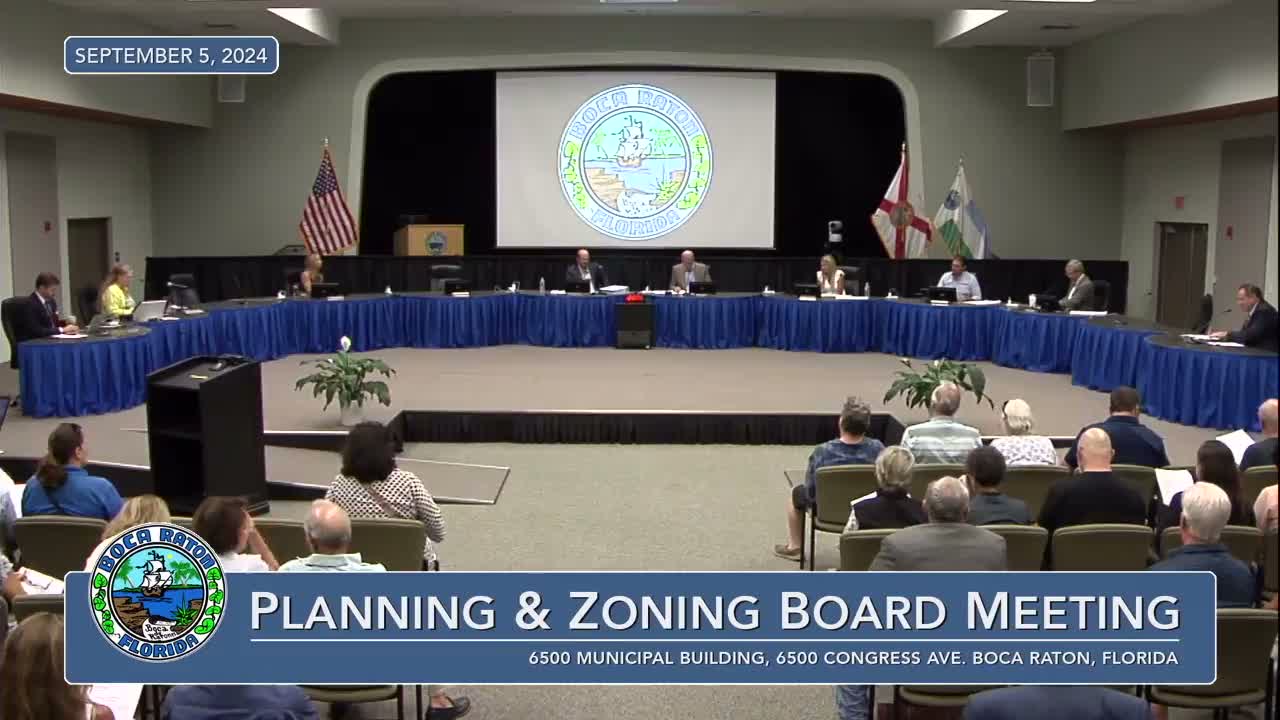
The Boca Raton Planning & Zoning Board on Sept. 5 voted to shrink a designated right‑of‑way for a segment of Northwest 5th Avenue and to recommend approval of a related 120‑unit townhouse project, after multiple hours of presentations, board questions and public comment.
Staff presented the city‑initiated map amendment and associated comprehensive‑plan ordinance change, saying the technical reduction—from 100 feet to 90 feet for a roughly 131‑foot segment north of NW 22nd Street—would allow a four‑lane complete‑street design while requiring a 14‑foot easement dedication from adjacent owners. Jim Bell, Development Services, told the board the amendment is consistent with plan criteria and that the change would reduce required dedications for two pending developments.
The applicant for the Villas on 5th Avenue, represented by David Millage, sought a future land use map amendment (RL to RMH), rezoning (R3D to R3B) and site plan approval for 22 three‑story townhome buildings (120 three‑bedroom units), a two‑story clubhouse and associated site improvements. Millage said the proposal reduced density and height from prior versions, would provide 2 parking spaces per unit plus 25 guest spaces, underground existing overhead utilities at an estimated cost of roughly $500,000, and proffer a 14‑foot right‑of‑way easement the city values at about $400,000.
Why it matters: Staff said the right‑of‑way change and easement proffer are necessary to build a “complete street” cross‑section and to allow the site plan to proceed without major redesign. The applicant tied approval of the land‑use and zoning requests to the site plan; staff recommended conditional approval of all three applications.
Residents who spoke during a prolonged public comment period said the proposed ROW reduction and development would worsen congestion and safety at school pick‑ups near J.C. Mitchell Elementary, reduce tree canopy, create drainage and flooding risks, set a corridor‑wide precedent for giving up public ROW for development, and provide inadequate guest parking. “If you were to apply the correct standards … it would require the full 100‑foot right‑of‑way,” said Dennis Gureshkin, a Wynwood property owner, citing the Florida Green Book and expressing concern about narrow medians and tree root failure. Other Wynwood residents raised similar traffic, drainage and quality‑of‑life concerns.
Applicant and staff pushed back that the applicant’s stormwater design retains all run‑off on site where required, that the proposal includes bioswales and detention measures, that parking is code‑compliant and that professional onsite property management and lease restrictions will limit vehicle counts per unit. Civil engineer Jay Huebner and the applicant’s team explained constraints tied to wellfield protections and South Florida Water Management District rules, limiting where exfiltration trenches can be installed.
Board action and conditions: The board voted 5–1 to pass the map amendment and, after discussion about unresolved condition language (notably FEMA map revisions/LOMR timing and temporary certificates of occupancy), recommended approval of the Villas future land use amendment (6A‑1), rezoning (6A‑2), and site plan resolution (6A‑3) — each passed 5–1. Several members said they supported the approvals because the applicant proffered public benefits (ROW easement, undergrounding utilities, landscaping and a voluntary beautification contribution) but asked staff and the applicant to resolve outstanding condition language before City Council.
What’s next: The board’s approvals are recommendations to City Council; final decisions and any refined conditions will be made at the council hearing. The timing of planned ROW construction or city capital improvements remains uncertain and was described by staff as dependent on future budget and project prioritization.
Sources: Staff presentation and findings (Development Services), applicant presentation (developer/engineer), and public comments recorded at the Sept. 5 Planning & Zoning Board meeting.