Get Full Government Meeting Transcripts, Videos, & Alerts Forever!
Get email alerts on the Royal Palm Place Amendment topic
No spam. Unsubscribe anytime.
Boca Raton CRA approves amendment to Royal Palm Place hotel plan after debate over parking and design
Summary
The CRA voted 5‑0 to adopt Resolution CRP002R7, amending the Royal Palm Place individual development approval to remove below‑grade parking, add a seven‑story garage and reduce hotel rooms from 144 to 137; the decision followed extensive staff and applicant presentations and public comment focused on parking, plazas and architecture.
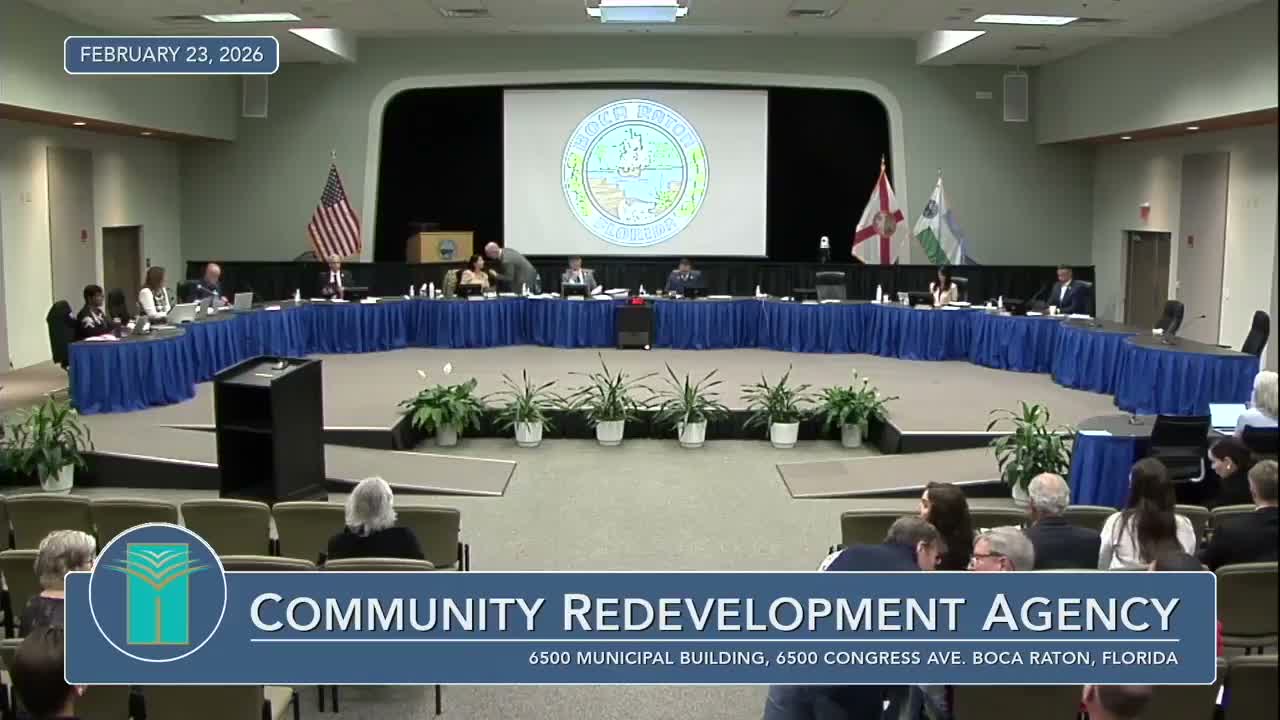
The Boca Raton Community Redevelopment Agency on Feb. 23 approved an amendment to the Royal Palm Place Hotel development approval, voting 5‑0 to adopt Resolution CRP002R7 as amended.
The amendment reduces the previously approved hotel from 144 rooms to 137, eliminates two and a half levels of below‑grade parking that were part of the 2022 approval, and replaces a 24‑space plaza with a seven‑story parking structure that would provide 501 spaces along with ground‑floor retail and restaurant space. Staff recommended approval, saying the changes reduce longstanding nonconformities under the downtown DDRI development order and are consistent with ordinance 4035’s nonconforming standards.
Why it matters
The hearing centered on parking: the applicant proposed an alternate shared‑parking analysis and technical deviations to reduce the number of required off‑street parking spaces under the DDRI rules. Senior planner Susan Lesser said staff’s analysis showed the project would replace past deficiencies and that staff supported use of the applicant’s alternate parking rates. “Staff supports the request to use these alternative rates,” Lesser told the board.
Applicant and staff presentations
Ellie Zacharias, the applicant’s attorney, told commissioners that construction costs since COVID had made underground parking economically infeasible and that the standalone above‑ground garage is proposed to meet hotel and plaza needs. “Construction costs have gone astronomical since COVID, making those two and a half levels of underground parking economically infeasible,” Zacharias said.
Zacharaitis (sic) outlined sequencing intended to minimize business disruption: reconfigure the triangular lot and bring the garage online before building the hotel, then begin hotel construction about four to five months after the garage starts. She said the revised plan provides roughly 706 parking spaces across the site (205 for the hotel and 501 in the new garage) and — after removing about 116 existing surface spaces — would still exceed code‑required amounts under current calculations. Under the applicant’s alternate rates, she said, the plan eliminates the site’s parking deficit and yields a 69‑space surplus.
Public reaction and board debate
Public comment was sharply divided. Opponents argued the project would erode downtown character and questioned demand for new hotels. Richard Warner said the plan “will continue the pattern of destroying what charm Boca used to have,” while John Perlman criticized a perceived push toward urbanization, saying, “The answer is no,” when asked whether Boca should become a true urban center.
Supporters, including some commissioners, framed the amendment as an improvement to a decades‑old parking shortfall and an opportunity to modernize downtown parking rules. Commissioner Trucker backed the project, noting the city’s changing downtown dynamics: “We’re over parked in the downtown and we do have to grow up,” she said, arguing that adjusted parking rules and new pedestrian connections could support a walkable core.
Vote and next steps
After questions about sidewalk widths, garage design (including 4‑foot‑8‑inch pinch points under arcade columns), sequencing and the applicant’s obligation to start the parking structure before hotel construction, a commissioner moved to adopt Resolution CRP002R7 as amended. The motion passed on a 5‑0 vote.
The resolution amends IDA CRP002R6 to: reduce hotel units (144 to 137); remove below‑grade parking and reduce building square footage accordingly; add a seven‑story parking structure with retail/restaurant at ground level (501 spaces); replace a 24‑space public plaza and add roughly 7,100 square feet of open space elsewhere; and authorize technical deviations to off‑street parking counts and drive‑aisle widths pursuant to the DDRI development order. Staff notes and conditions require the parking structure to be underway prior to hotel construction.
What the record shows
• Hotel rooms: 144 (approved 2022) → 137 (proposed amendment). • Hotel square footage (amended): approximately 241,065 sq ft (applicant figure). • Proposed parking: 205 spaces for the hotel site; 501 spaces in the proposed garage; total ~706 spaces on site; applicant said removing 116 existing surface spaces will still leave net supply above code‑required levels under current calculations. • Technical deviations requested: reduce required off‑street parking counts using shared‑parking analysis and reduce certain drive‑aisle widths from 26 to 24 feet in specified locations.
The board’s adoption was procedural and quasi‑judicial; the item had previously gone before the Community Appearance Board and the Planning & Zoning Board, which recommended approval with conditions.
The CRA meeting adjourned after regular public requests and reports; the board will consider related downtown land‑development regulations and outreach in upcoming workshops.